
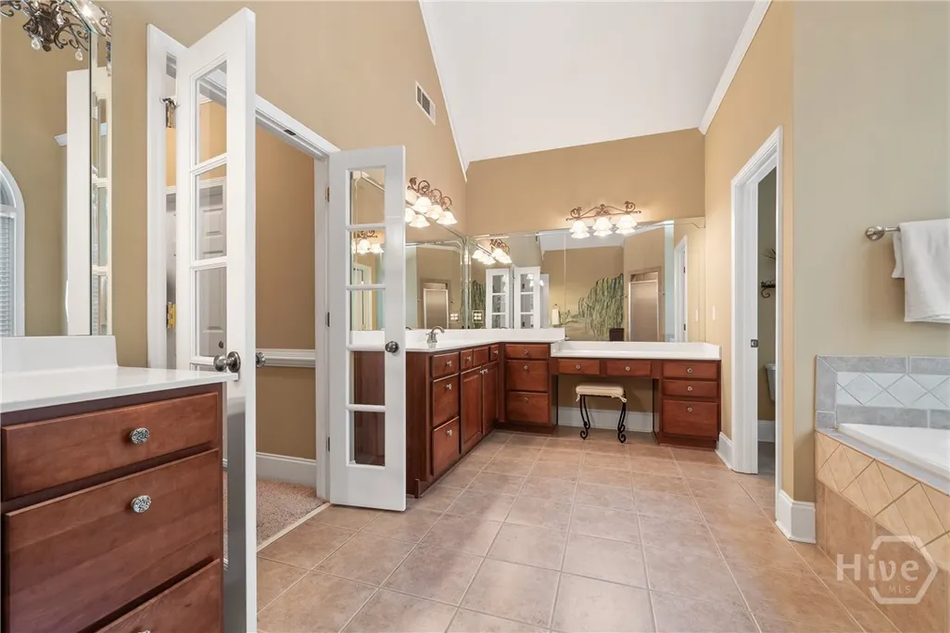
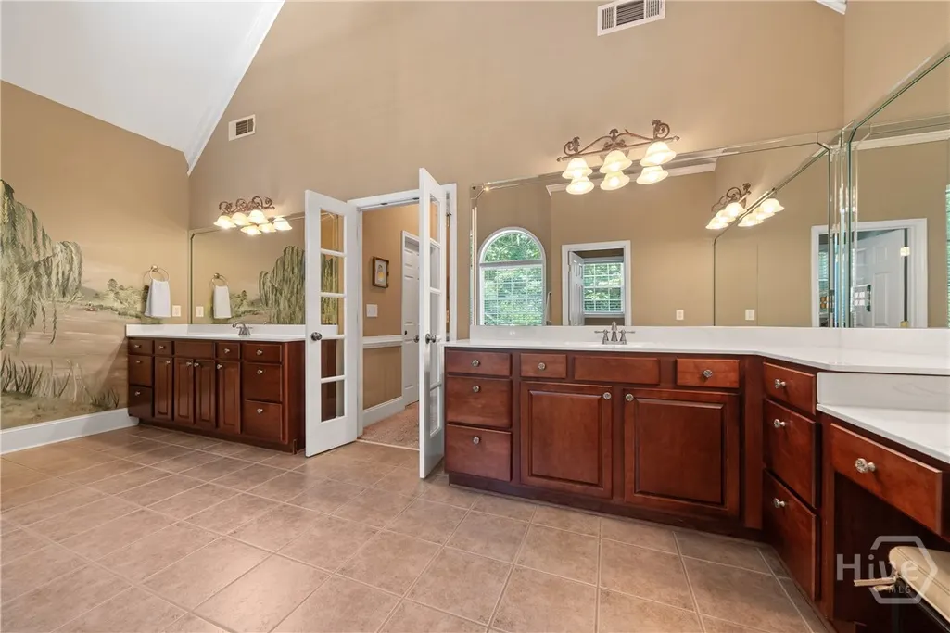
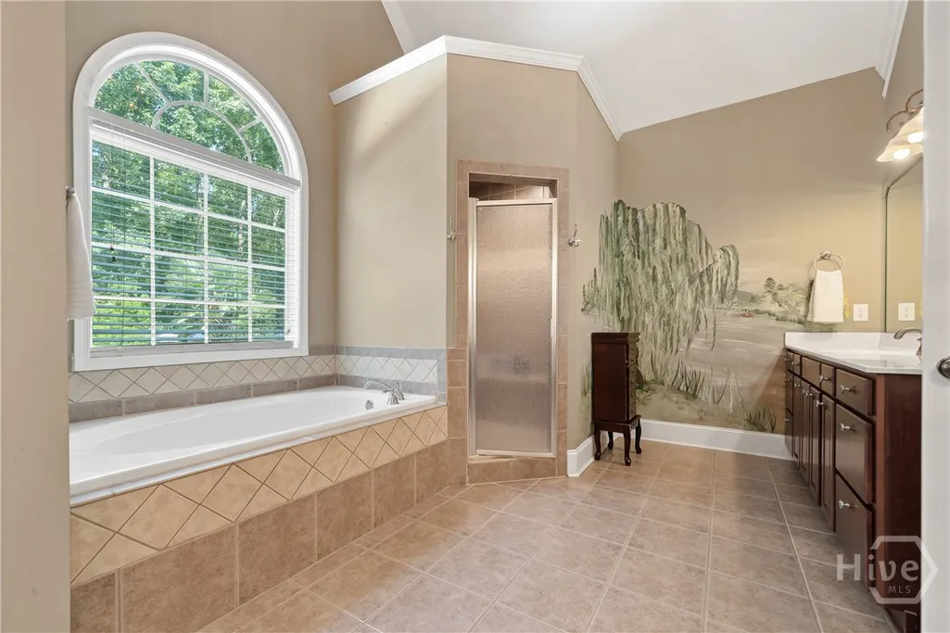
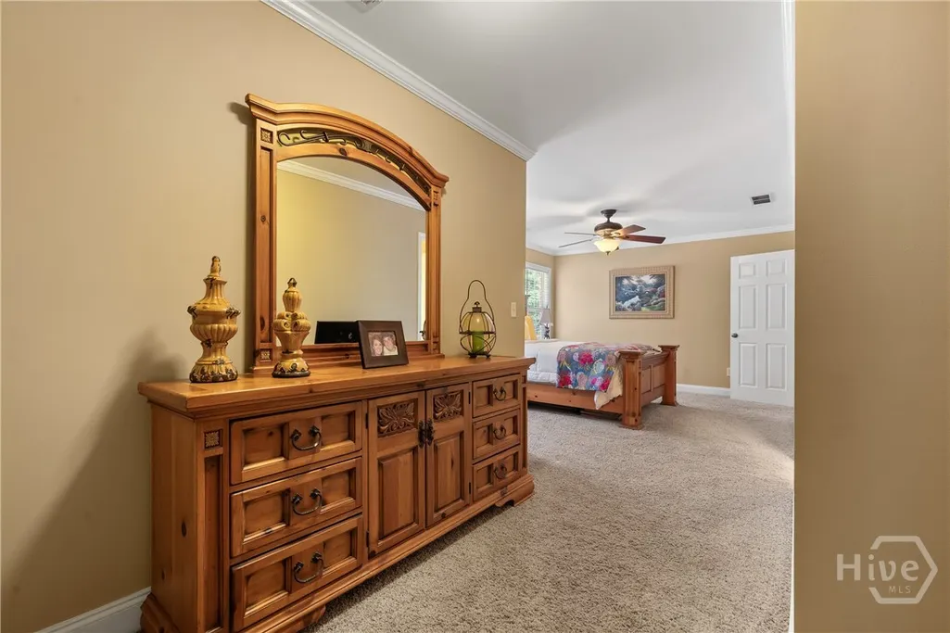
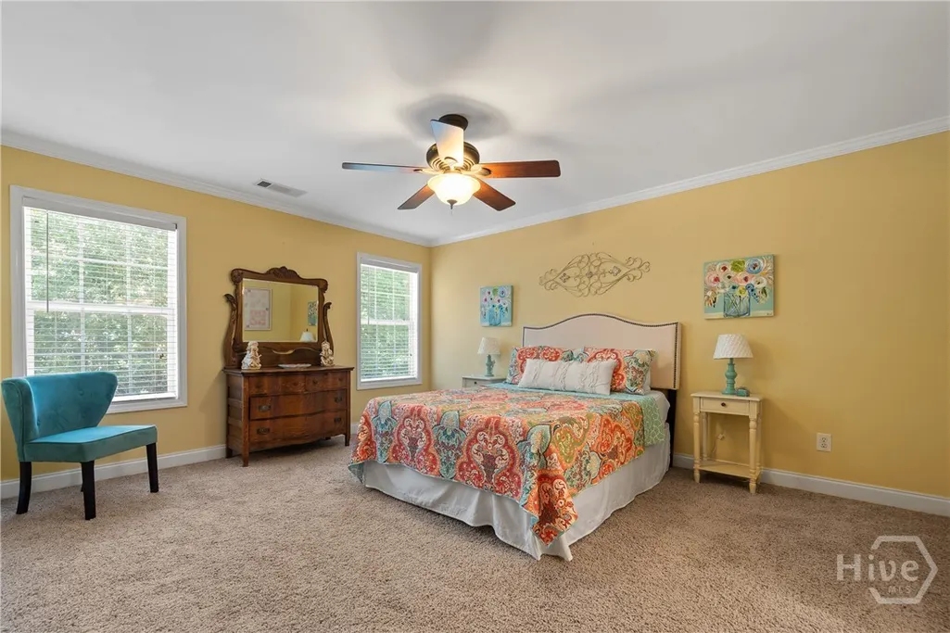
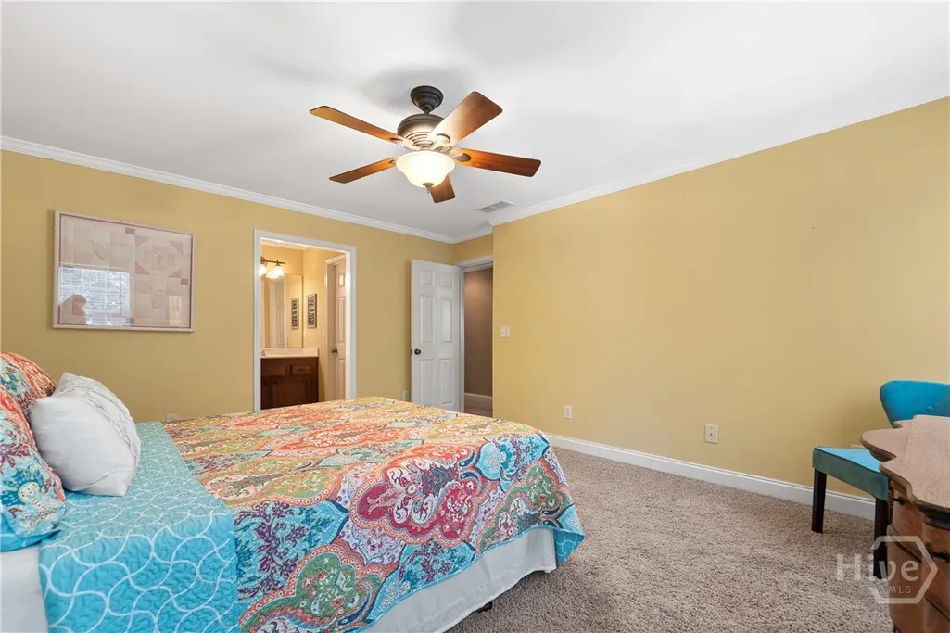
Views - Primary on Main

Address
1050 Cedar Grove Drive, Buckhead, GA
Price
$ 1,890,000
Property Attributes
- MLS#CL335580
- TypeSingle Family
- Listing Status Active
- CountyMorgan Co.
- CityBuckhead
- Zip30650
- Style
- Year Built2005
- Taxes$ 7680
- Price$ 1,890,000
- Bedrooms8
- Full Bathrooms5
- Half Bathrooms0
- Sqr Footage8302
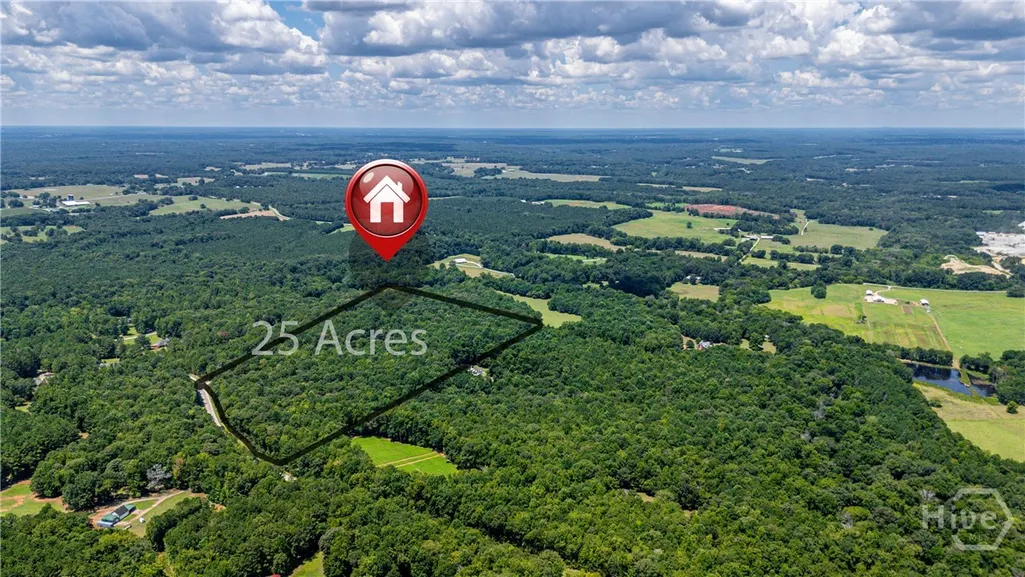
- Lot Size25.17 Acres
Data Source:
Savannah MLS (SMLC)
Property Description
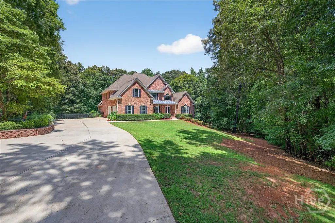
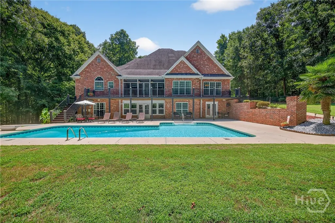
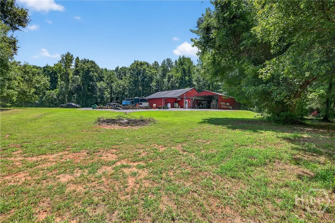
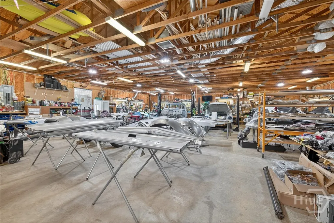
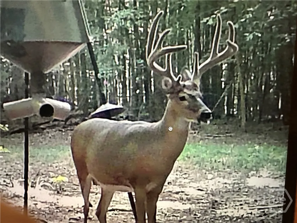
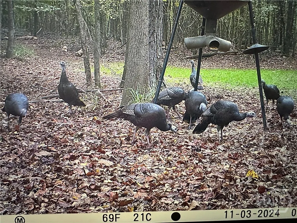
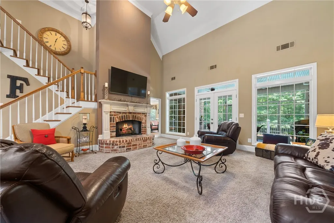
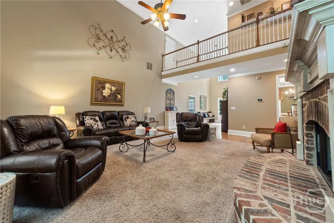
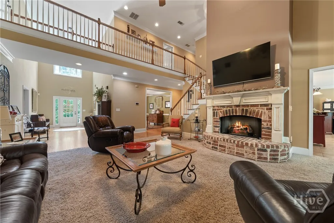
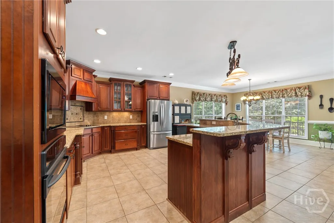
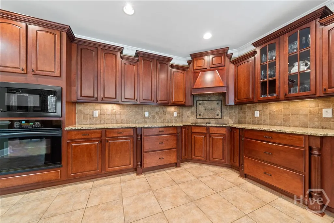
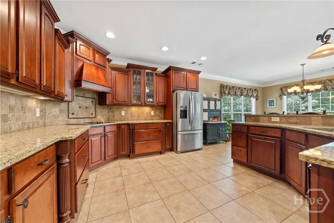
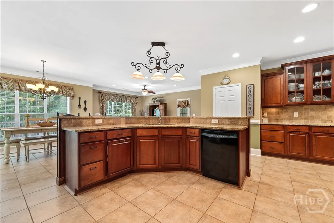
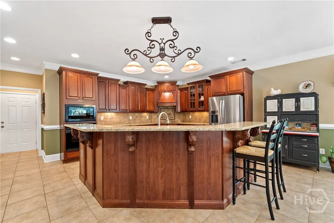
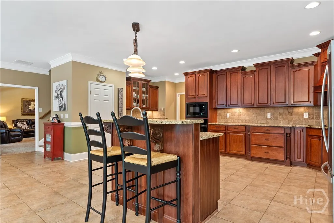
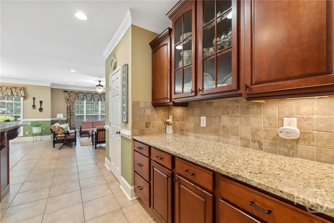
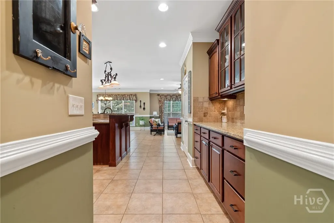
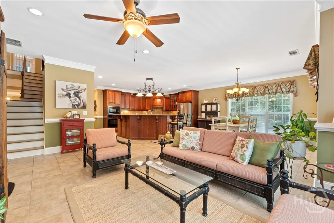
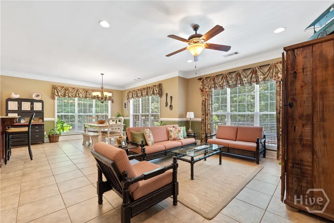
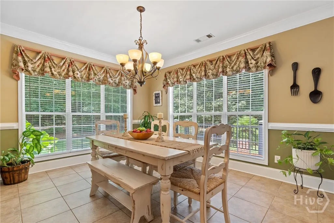
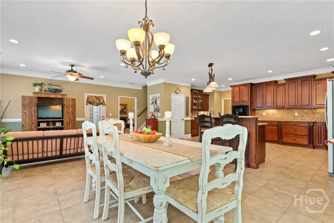
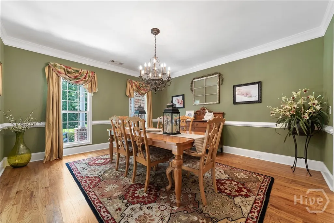
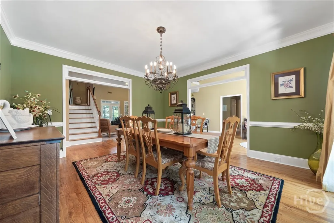
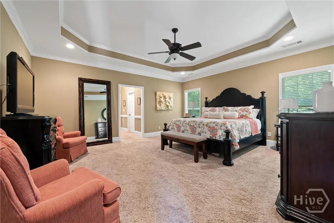
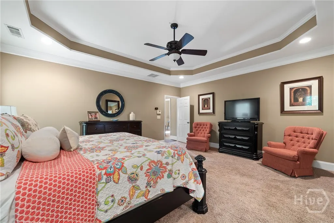
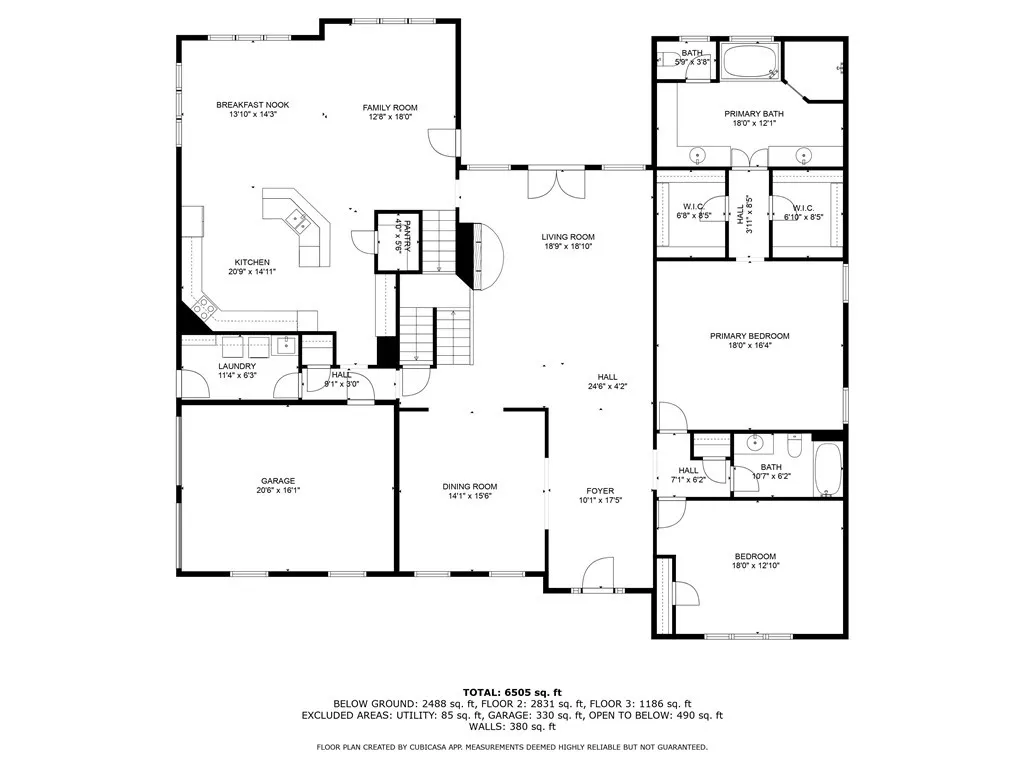
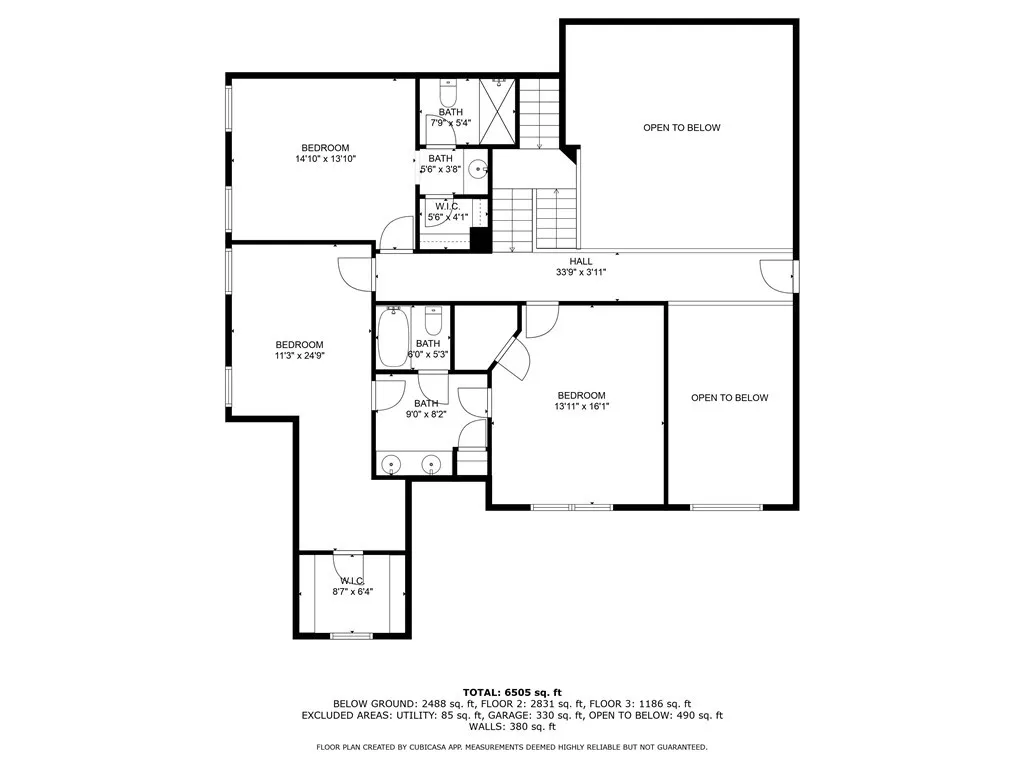
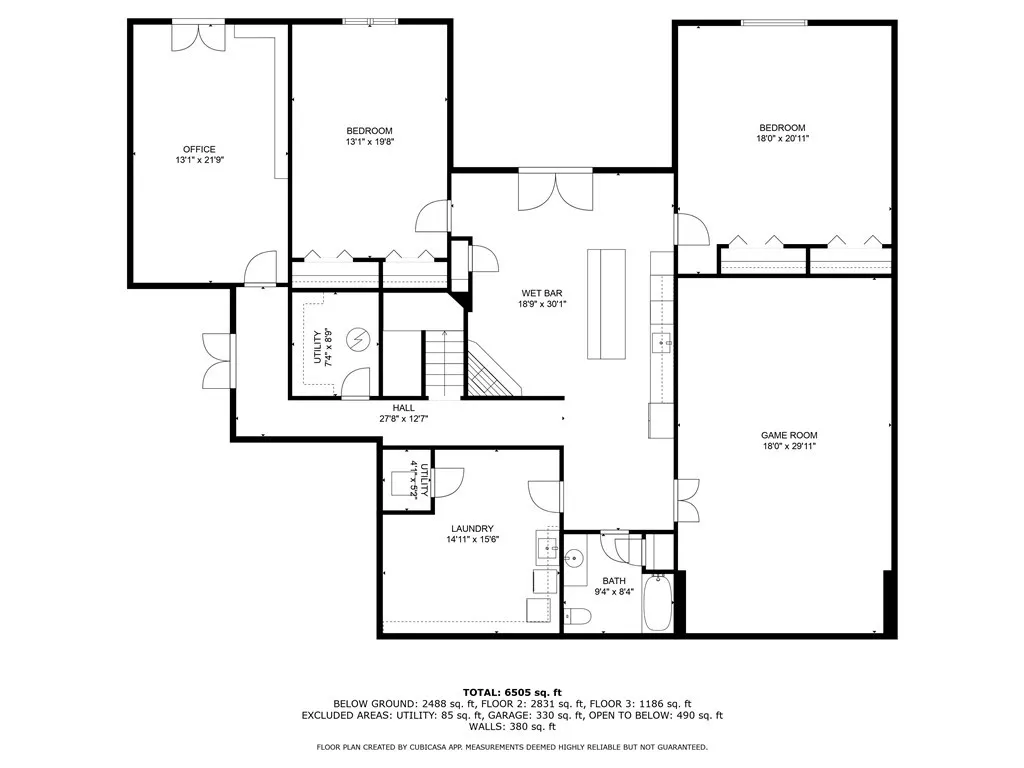
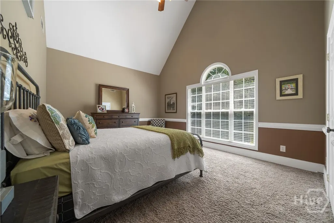
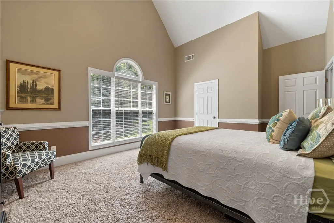
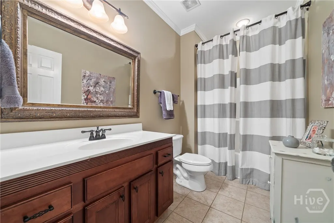
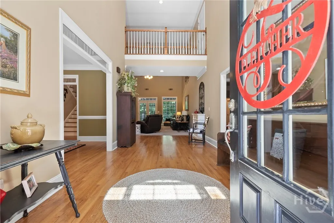
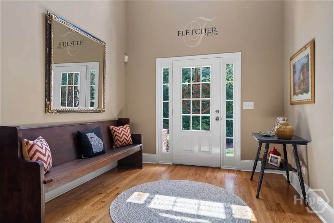
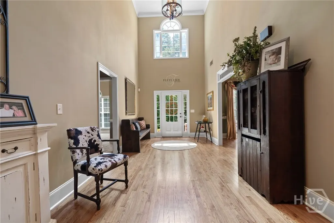
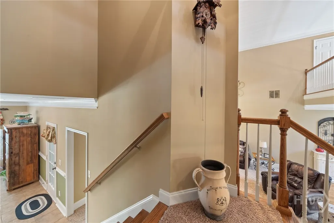
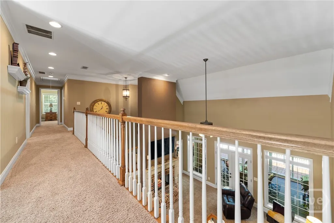
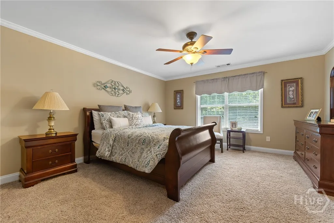
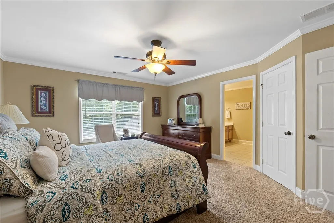
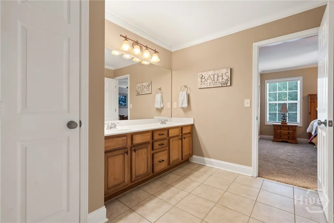
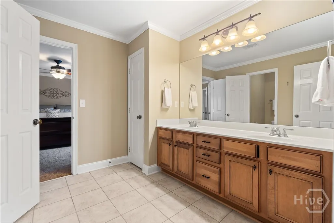
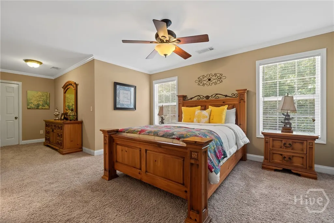
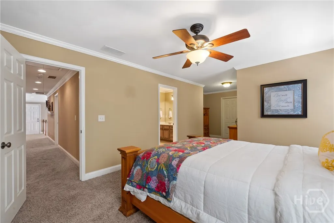
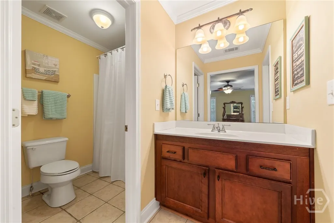
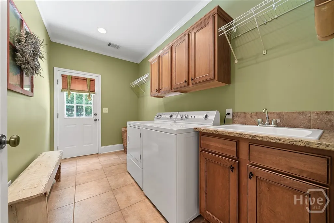
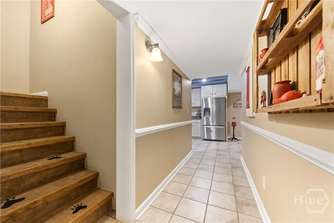
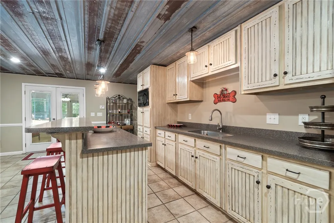
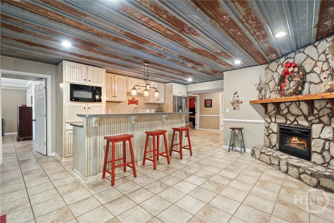
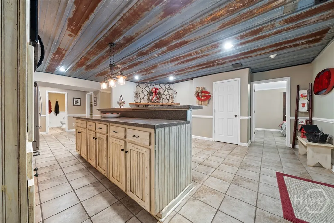
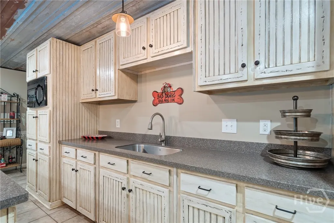
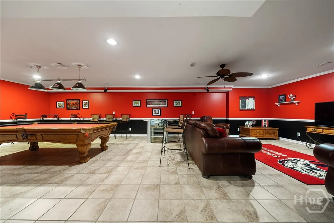
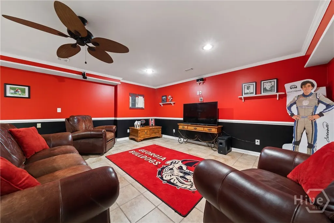
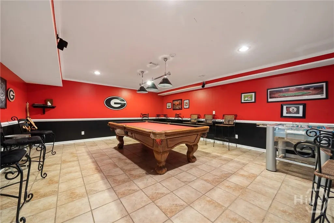
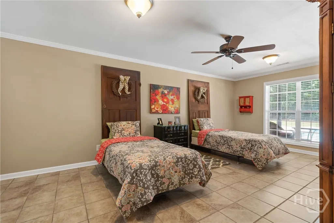
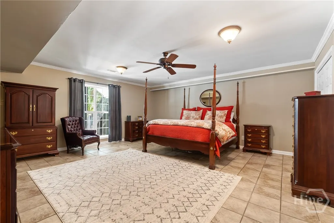
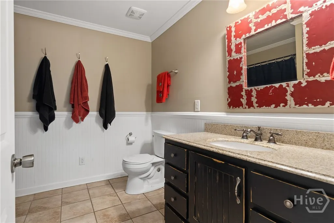
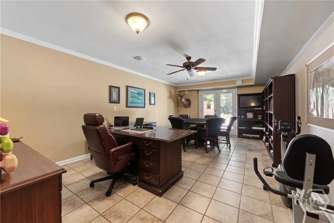
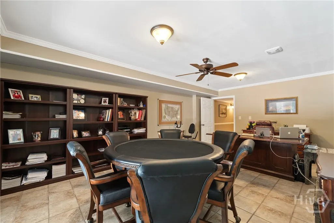
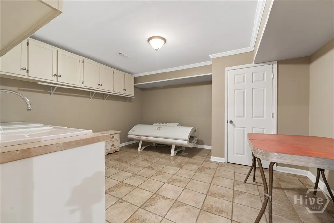
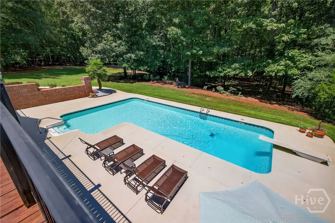
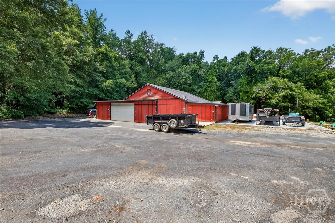
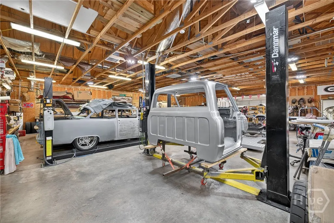
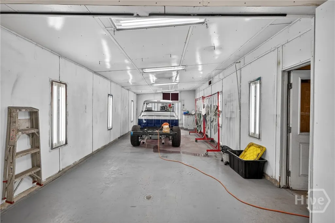
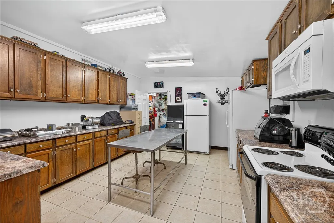
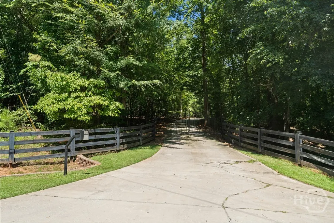
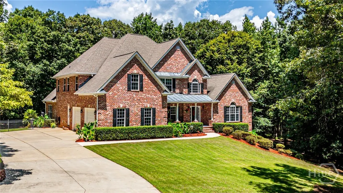
Welcome to 1050 Cedar Grove Drive in Buckhead, GA - a stunning all-brick estate on approximately 25+/- acres of pristine hunting hardwood land, complete with an in-ground pool & endless possibilities for recreation & relaxation. This expansive 8-bedroom, 5-bathroom home offers a luxurious master suite & guest bedroom on the main floor, a chef's kitchen with an eat-at island, keeping room, breakfast room, formal dining, & family room. Upstairs features 3 additional bedrooms & 2 full baths. The finished basement has a full in-law suite with 3 bedrooms, bathroom, kitchenette, game room, theatre, & sunroom. Hunter's paradise with deer stands, trails, & thousands of trail camera images of trophy deer & turkey. The property also includes an estimated 5000+ sq ft heated & cooled shop with a kitchen, laundry, & bathroom ideal for car collectors or hobbyists plus additional covered storage for RVs & equipment. An additional 25+/- acre tract is also available next door at 1070 Cedar Grove Drive.
| Elementary School | Middle School | High School |
|---|---|---|
| Morgan County Elementary School | Morgan County Middle School | Morgan County High School |
| Price History | |
|---|---|
| 9/17/2025 | Listed $1,989,000 |
| 9/19/2025 | Listed $1,988,000 |
| 10/28/2025 | 2$1,950,000 |
| 12/2/2025 | 3$1,890,000 |
General Features
| Sewer | Septic Tank |
|---|---|
| Heating | Electric,Forced Air,Propane |
| Cooling | Central Air,Electric |
| Utilities | Cable Available,Underground Utilities |
| Possession | Other |
| Roof | Composition |
| Appliances | Some Electric Appliances,Convection Oven,Cooktop,Dishwasher,Electric Water Heater,Microwave,Range |
| Garage Spaces | 2 |
| Patio/Porch Features | Covered,Deck,Front Porch,Patio,Porch,Screened |
| Architectural Style | Traditional |
| Pool Features | In Ground |
| Construction Materials | Brick |
| Year Built | 2005 |
| Electric | 110 Volts |
| View | Trees/Woods |
| Property Subtype | Single Family Residence |
| Tax Year | 2024 |
| Ownership | Homeowner/Owner,Other |
| Community Features | None |
| County | Morgan Co. |
| New Construction | false |
| Property Type | Residential |
| HOA | false |
| Garage Y/N | true |
| Other Structures | Barn(s),Outbuilding,Other,Shed(s),Storage,Workshop |
| Full Baths | 5 |
| Special Listing Conditions | Standard |
| Status | Active |
| Directions | Use GPS. |
| ModificationTimestamp | 2025-12-03T17:49:01.413-00:00 |
| High School | Morgan County |
| City | Buckhead |
| Zoning Description | Agricutural,Single Family |
| Lot Size Units | Acres |
| Lot Size Square Feet | 1096405 |
| Listing Terms | Cash,Conventional,FHA,USDA Loan,VA Loan |
| Elementary School | Morgan County |
| Property Attached Y/N | false |
| Tax Annual Amount | 7680 |
| Home Warranty Y/N | false |
| Middle/Junior High School | Morgan County |
| Virtual Tour | https://www.propertypanorama.com/instaview/sav/CL335580 |
| Standard Status | Active |
| Occupancy Type | Vacant |
| Tax Lot | 16 |
| Virtual Tour | https://www.propertypanorama.com/instaview/sav/CL335580 |
| Property Sub Type Additional | Single Family Residence |
| Expected Active Date | 2025-07-31 |
| PostalCity | Buckhead |
| Legal Description | Cedar Grove Estates SD Lot 16 |
Interior Features
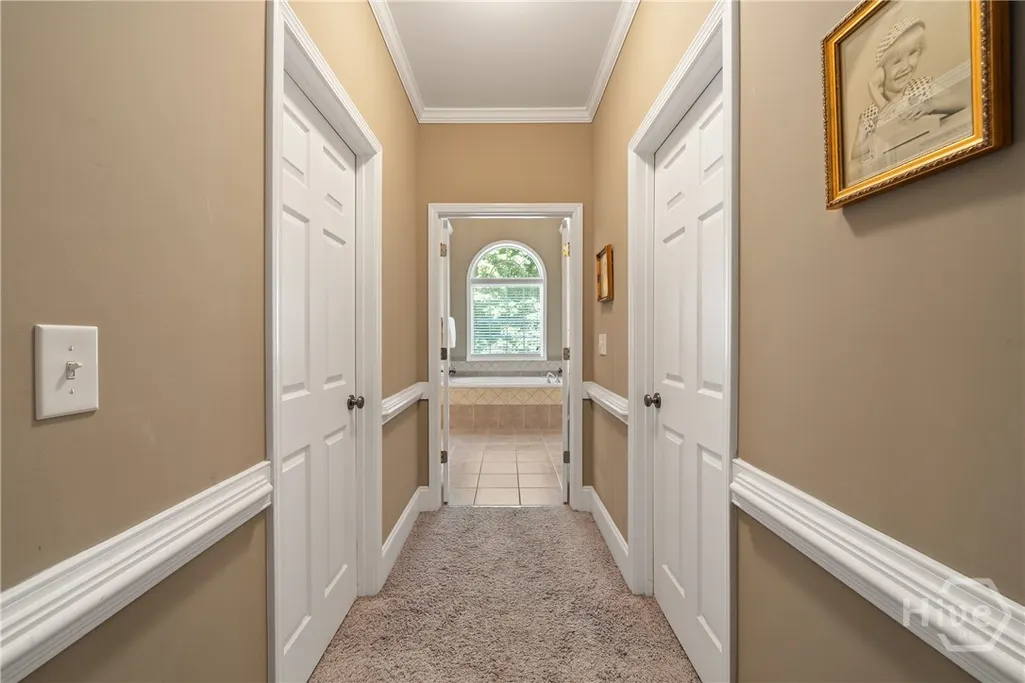
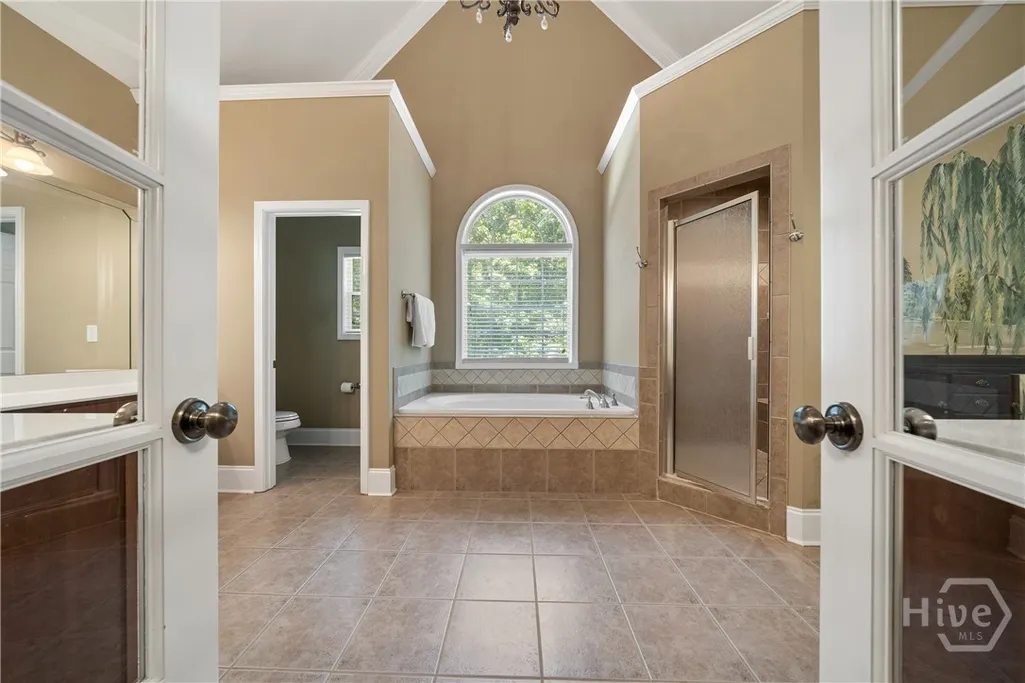
| Interior Amenities | Breakfast Area,Tray Ceiling(s),Ceiling Fan(s),Cathedral Ceiling(s),Double Vanity,Entrance Foyer,Fireplace,Garden Tub/Roman Tub,High Ceilings,Kitchen Island,Main Level Primary,Primary Suite,Other,Split Bedrooms,Separate Shower,Vaulted Ceiling(s) |
|---|---|
| Basement | Bathroom,Daylight,Full,Partially Finished |
| Total Fireplaces | 1 |
| Fireplace Features | Family Room,Gas,Gas Log |
| Total Stories | 3 |
| Common Walls | No Common Walls |
| Basement (Y/N) | true |
| Air Conditioning Y/N | true |
| Heating Y/N | true |
| Fireplace Y/N | true |
| Above Grade Finished Area | 5345 |
| Laundry Features | In Basement,Laundry Room,Upper Level |
| Total Bedrooms | 8 |
| Below Grade Finished Area | 2957 |
| Main Level Bedrooms | 2 |
| Main Level Bathrooms | 2 |
| Below Grade Finished Area Unit Type | Square Feet |
| LivingAreaSource | Owner |
| Above Grade Finished Area Unit Type | Square Feet |
| Total Baths | 5 |
Exterior Features
| Exterior Amenities | Covered Patio,Deck,Porch,Sprinkler/Irrigation |
|---|---|
| Fencing | Wrought Iron,Yard Fenced |
| Parking Features | Attached,Underground,RV Access/Parking |
| Lot Features | Back Yard,Private,Sprinkler System,Wooded |
| Water Source | Private,Well |
| Inclusions | Ceiling Fans,Gas Logs |
| Lot Size Area | 25.17 |
| Foundation Details | Concrete Perimeter |
| Lot Size Acres | 25.17 |
| Road Surface Type | Gravel |
| Waterfront Y/N | false |
| Horse Y/N | true |
Amenities
- Foreclosure
- Views
- Short Sale
- New Construction
- Adult 55+
- Lease To Own
- No HOA Fees
- Furnished
- Primary On Main
- Air Conditioning
- Seller Finance
- Green
- Fixer Upper
- Horse
- Golf
- Fireplace
- Deck
- Garage
- Basement
- Pool
Property vs Single Family Average in 30650
Price
Taxes
Year Built
 The data relating to real estate for sale on this website comes in part from the Broker Reciprocity Program of the Savannah multi-List Corporation. Real Estate listings held by brokerage firms other than Savannah Real Estate Company are marked with the name of the listing brokers.
Data last updated: September 15, 2026 2:51 AM UTC
All information deemed reliable but not guaranteed.
© 2026 Savannah Multi-List Corporation. All rights reserved.
The data relating to real estate for sale on this website comes in part from the Broker Reciprocity Program of the Savannah multi-List Corporation. Real Estate listings held by brokerage firms other than Savannah Real Estate Company are marked with the name of the listing brokers.
Data last updated: September 15, 2026 2:51 AM UTC
All information deemed reliable but not guaranteed.
© 2026 Savannah Multi-List Corporation. All rights reserved.
