
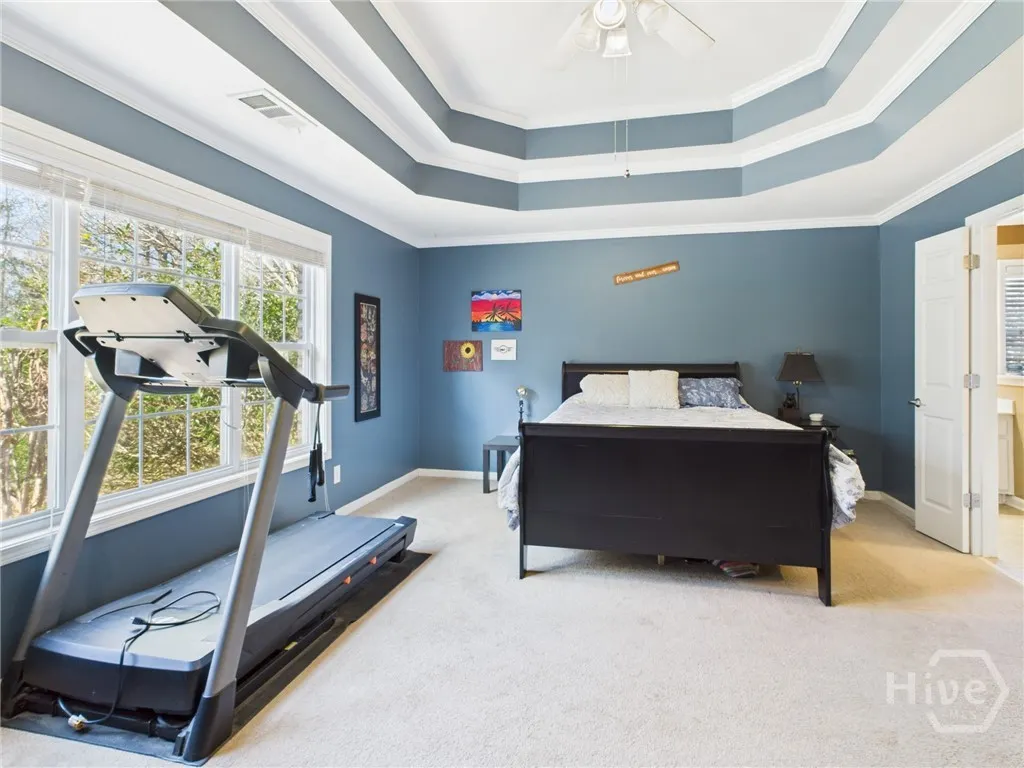
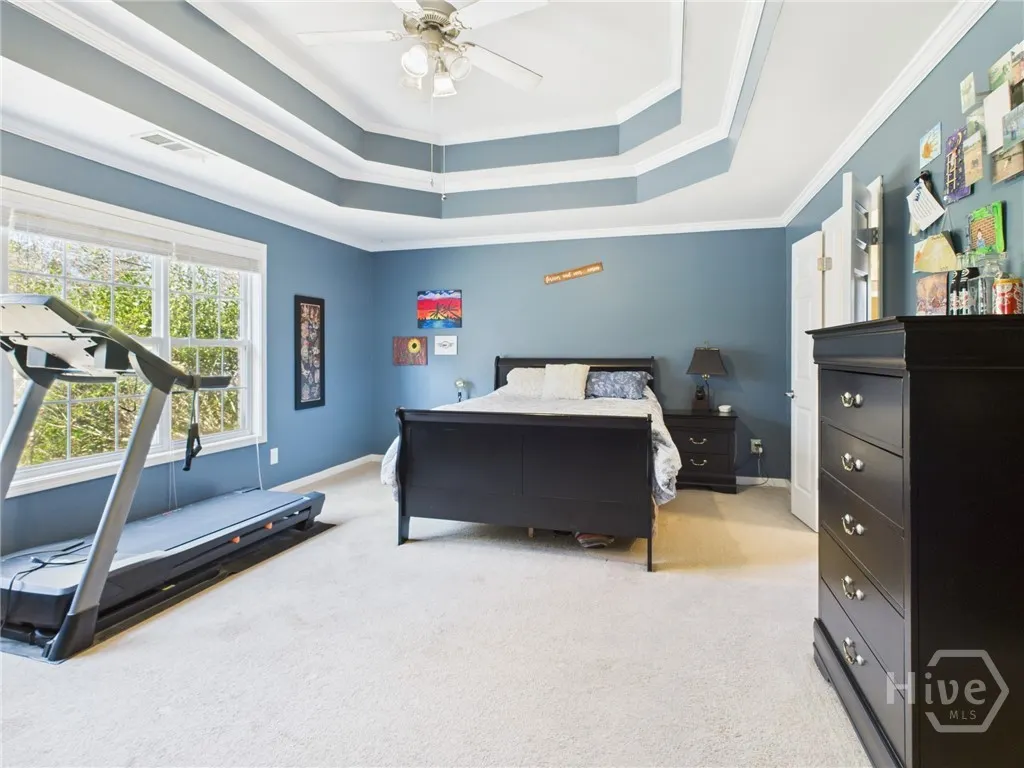
Views - Primary on Main
Address
1150 Glen Lane, Bishop, GA
Price
$ 475,000
Property Attributes
- MLS#CL345071
- TypeSingle Family
- Listing Status Active
- CountyOconee Co.
- CityBishop
- NeighborhoodRolling Glen
- Zip30621
- Style
- Year Built2004
- Taxes$ 3136
- Price$ 475,000
- Bedrooms3
- Full Bathrooms2
- Half Bathrooms0
- Sqr Footage2364
- Lot Size0.72 Acres
Data Source:
Savannah MLS (SMLC)
Property Description
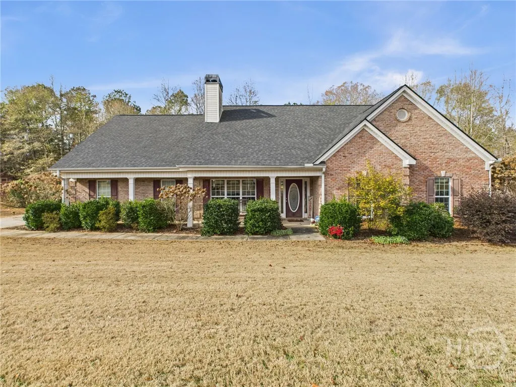
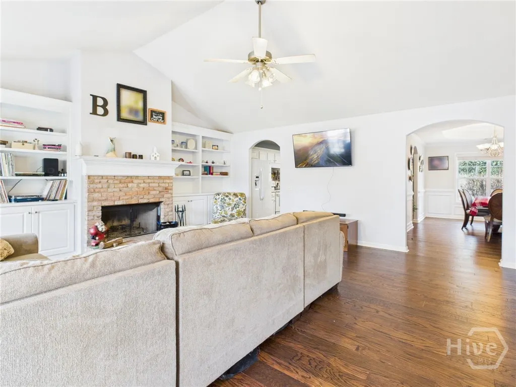
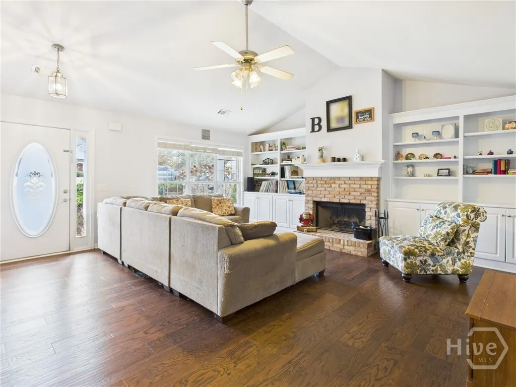
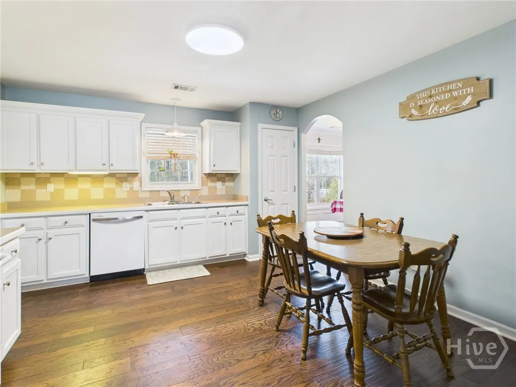
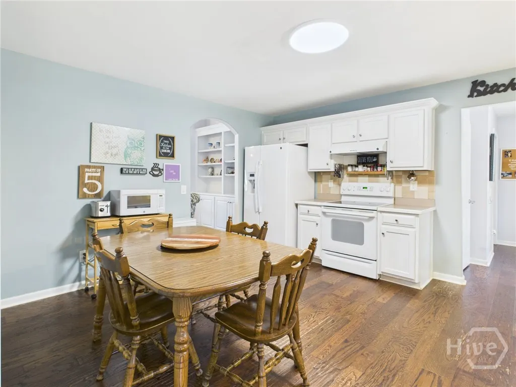
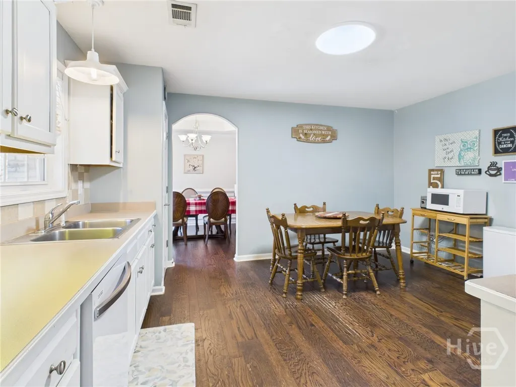
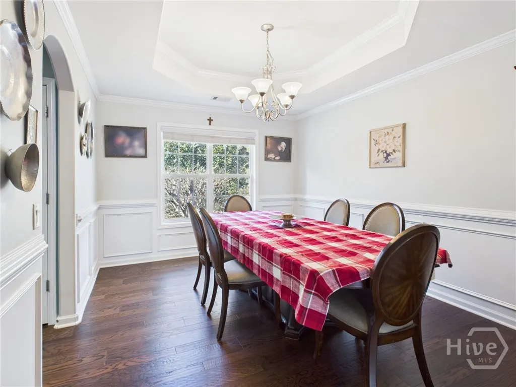
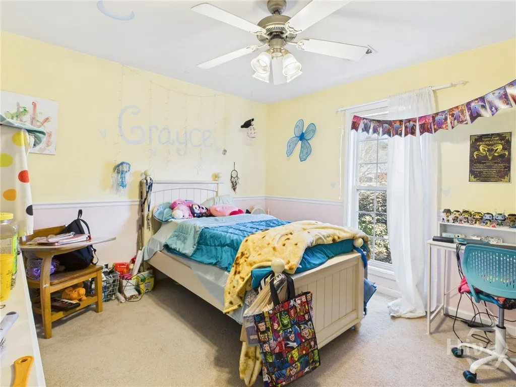
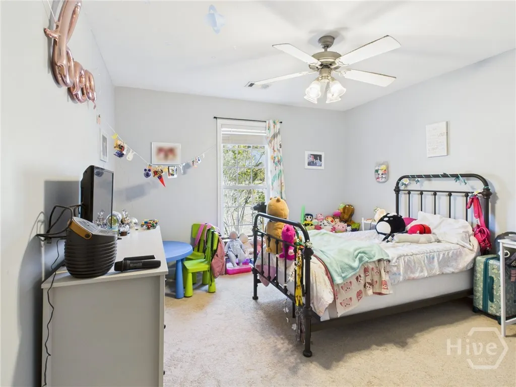
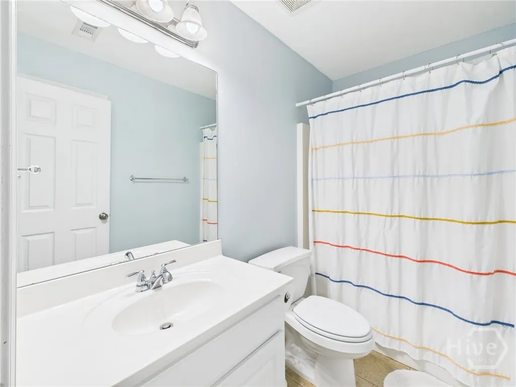
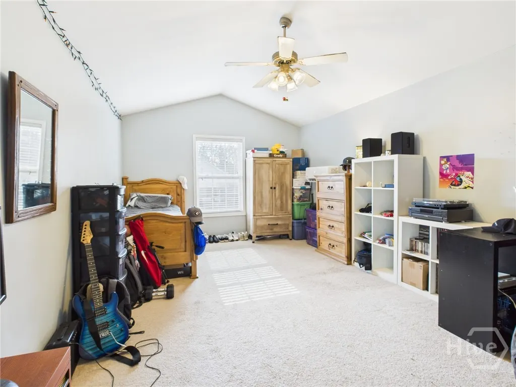
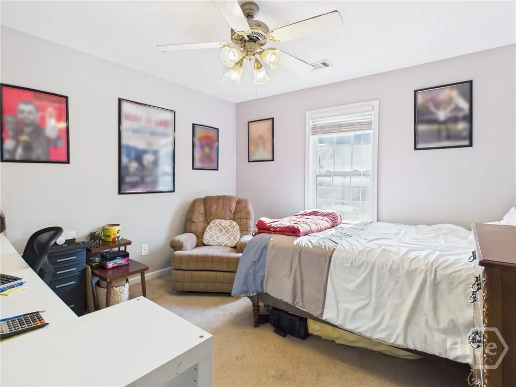
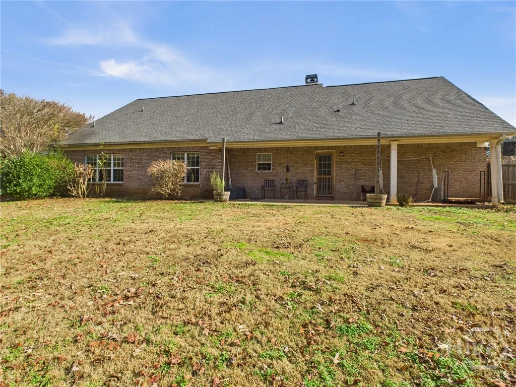
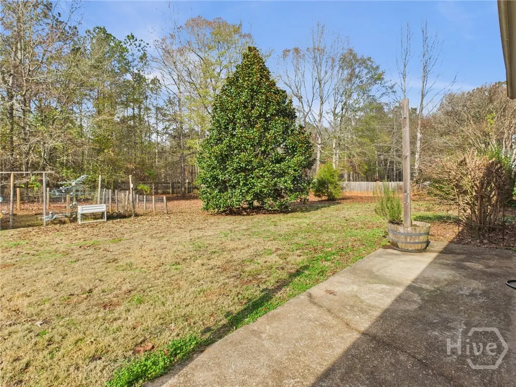
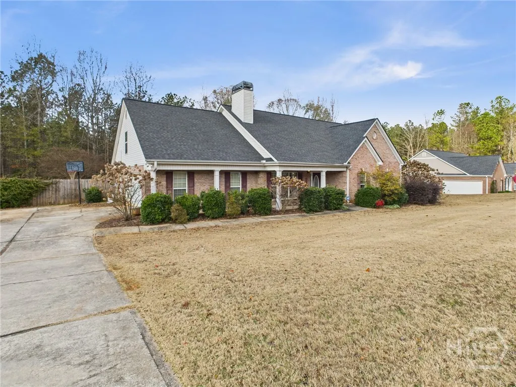
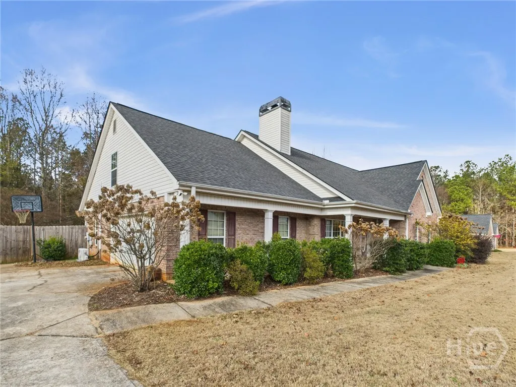
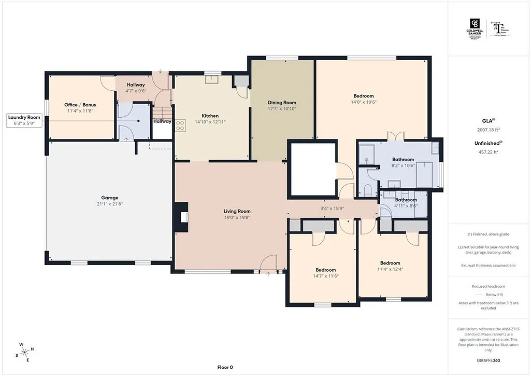
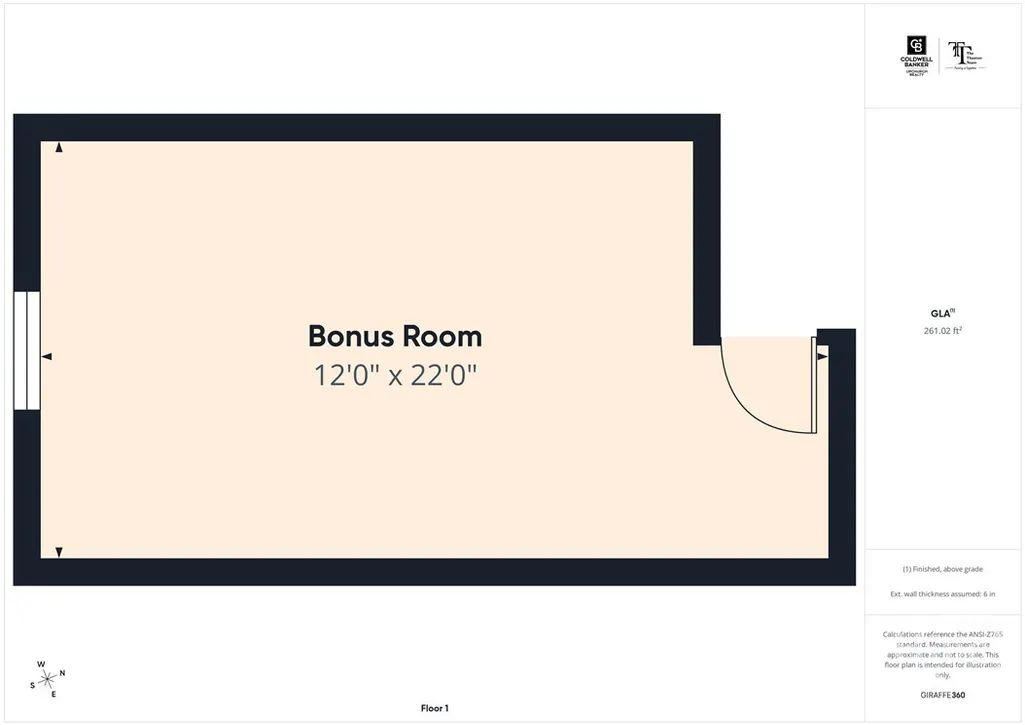
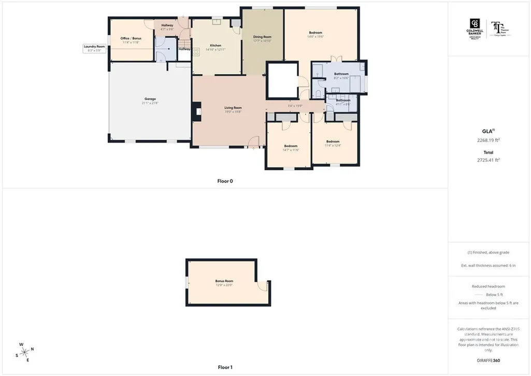
Welcome to 1150 Glen Lane, a beautiful 2,364 sq. ft. home located in the heart of Oconee County and zoned for High Shoals Elementary, Oconee County Middle, and Oconee County High School. Offering both comfort and flexibility, this 3-bedroom, 2-bathroom property features two bonus rooms ideal for an office, playroom, or additional bedrooms. Inside, the spacious living room showcases a vaulted ceiling and a wood-burning fireplace, creating a warm and inviting atmosphere. The living room and dining room flow seamlessly into the kitchen, making everyday living and entertaining both easy and comfortable. In addition to the main-level bonus room/office, an upstairs bonus room provides even more adaptable space to meet a variety of needs. Step outside to a large private fenced backyard that backs up to wooded, undeveloped HOA land—offering exceptional privacy and a peaceful natural setting. Whether you’re relaxing, entertaining, or enjoying outdoor activities, this yard is designed for versatility and comfort. With its ideal location, flexible floor plan, and serene surroundings, 1150 Glen Lane presents a wonderful opportunity to enjoy the best of Oconee County living.
| Elementary School | Middle School | High School |
|---|---|---|
| High Shoals Elementary School Elementary School | Oconee County Middle School Middle School | Oconee County High School High School |
| Price History | |
|---|---|
| 12/11/2025 | Listed $475,000 |
General Features
| Sewer | Septic Tank |
|---|---|
| Heating | Central,Electric |
| Cooling | Central Air,Electric |
| Utilities | Underground Utilities |
| Possession | Close Of Escrow,Negotiable |
| Roof | Composition |
| Appliances | Some Electric Appliances,Dishwasher,Electric Water Heater,Oven,Range,Refrigerator |
| HOA Fee | 325 |
| Garage Spaces | 2 |
| Patio/Porch Features | Patio |
| Architectural Style | Traditional |
| Construction Materials | Brick,Vinyl Siding |
| Year Built | 2004 |
| View | Trees/Woods |
| Property Subtype | Single Family Residence |
| Tax Year | 2025 |
| Ownership | Homeowner/Owner |
| Community Features | Sidewalks |
| Accessibility | None |
| Assoc Fee Paid Per | Annually |
| County | Oconee Co. |
| Property Type | Residential |
| HOA | true |
| Subdivision Name | Rolling Glen |
| Garage Y/N | true |
| Full Baths | 2 |
| Special Listing Conditions | Standard |
| Status | Active |
| Directions | From Bishop, take Hwy 186 towards High Shoals. Turn right on Rolling Glen Drive. At the stop sign, turn left on Glen Lane. |
| ModificationTimestamp | 2025-12-16T16:05:52.683-00:00 |
| High School | Oconee County High School |
| City | Bishop |
| Lot Size Units | Acres |
| Lot Size Square Feet | 31363 |
| Listing Terms | Cash,Conventional,FHA,USDA Loan,VA Loan |
| Elementary School | High Shoals Elementary School |
| Property Attached Y/N | false |
| Tax Annual Amount | 3136 |
| Home Warranty Y/N | false |
| Middle/Junior High School | Oconee County Middle School |
| Virtual Tour | https://www.propertypanorama.com/instaview/sav/CL345071 |
| Standard Status | Active |
| Occupancy Type | Vacant |
| Tax Lot | 22 |
| Virtual Tour | https://www.propertypanorama.com/instaview/sav/CL345071 |
| Property Sub Type Additional | Single Family Residence |
| Expected Active Date | 2025-12-11 |
| PostalCity | Bishop |
| Legal Description | 1099/413 34/241 |
Interior Features
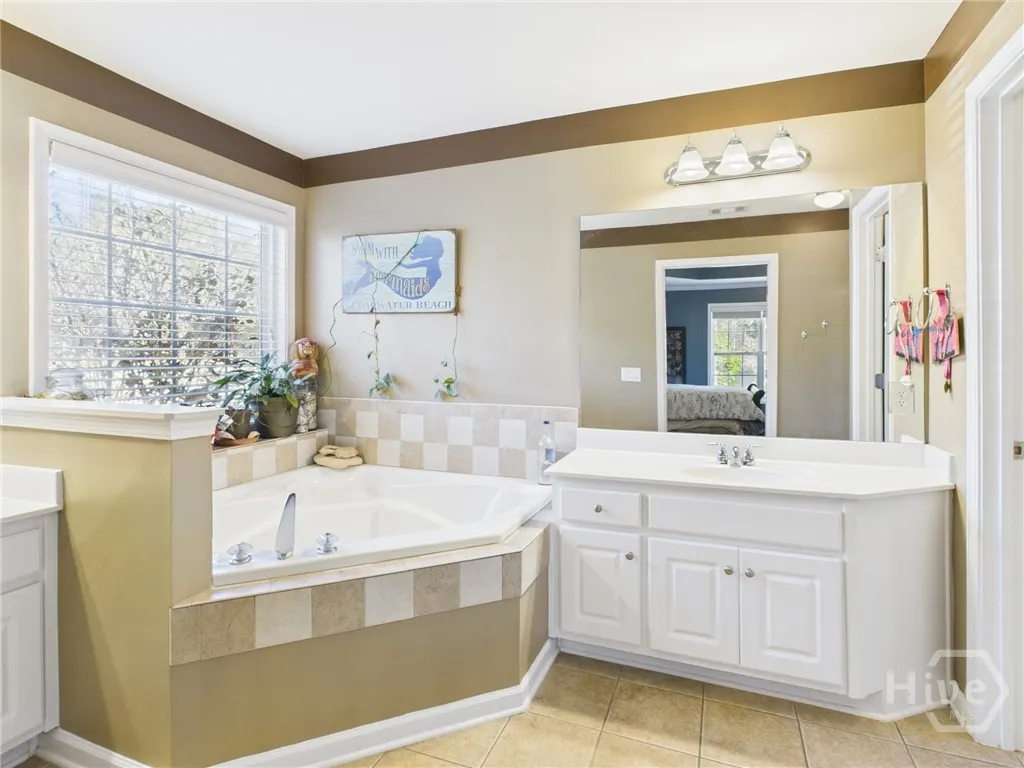

| Interior Amenities | Built-in Features,Breakfast Area,Ceiling Fan(s),Double Vanity,Main Level Primary,Primary Suite,Vaulted Ceiling(s),Fireplace |
|---|---|
| Basement | None |
| Total Fireplaces | 1 |
| Fireplace Features | Family Room,Wood Burning |
| Total Stories | 2 |
| Common Walls | No Common Walls |
| Basement (Y/N) | false |
| Air Conditioning Y/N | true |
| Heating Y/N | true |
| Fireplace Y/N | true |
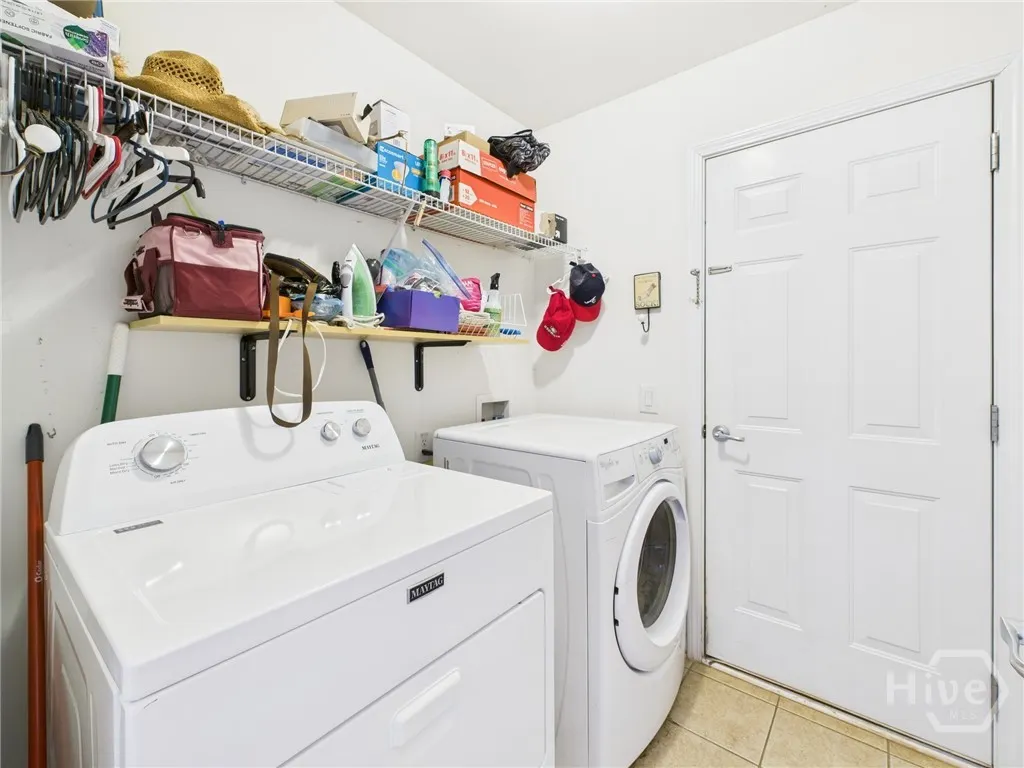
| Laundry Features | Laundry Room |
| Total Bedrooms | 3 |
| LivingAreaSource | Assessor |
| Total Baths | 2 |
Exterior Features
| Exterior Amenities | Patio |
|---|---|
| Fencing | Wood,Yard Fenced |
| Parking Features | Attached |
| Lot Features | Level |
| Water Source | Public |
| Inclusions | Ceiling Fans |
| Lot Size Area | 0.72 |
| Foundation Details | Concrete Perimeter,Slab |
| Lot Size Acres | 0.72 |
| Road Surface Type | Asphalt |
| Waterfront Y/N | false |
Amenities
- Foreclosure
- Views
- Short Sale
- New Construction
- Adult 55+
- Lease To Own
- No HOA Fees
- Furnished
- Primary On Main
- Air Conditioning
- Seller Finance
- Green
- Fixer Upper
- Horse
- Golf
- Fireplace
- Deck
- Garage
- Basement
- Pool
Property vs Single Family Average in 30621
Price
Taxes
Year Built
 The data relating to real estate for sale on this website comes in part from the Broker Reciprocity Program of the Savannah multi-List Corporation. Real Estate listings held by brokerage firms other than Savannah Real Estate Company are marked with the name of the listing brokers.
Data last updated: September 15, 2026 2:51 AM UTC
All information deemed reliable but not guaranteed.
© 2026 Savannah Multi-List Corporation. All rights reserved.
The data relating to real estate for sale on this website comes in part from the Broker Reciprocity Program of the Savannah multi-List Corporation. Real Estate listings held by brokerage firms other than Savannah Real Estate Company are marked with the name of the listing brokers.
Data last updated: September 15, 2026 2:51 AM UTC
All information deemed reliable but not guaranteed.
© 2026 Savannah Multi-List Corporation. All rights reserved.
