
Primary on Main
Address
118 Mount Vernon Way, Winterville, GA
Price
$ 599,900
Property Attributes
- MLS#CL345167
- TypeSingle Family
- Listing Status Active
- CountyOglethorpe Co.
- CityWinterville
- NeighborhoodWinthorpe
- Zip30683
- Style
- Year Built2014
- Taxes$ 6618
- Price$ 599,900
- Bedrooms3
- Full Bathrooms4
- Half Bathrooms0
- Sqr Footage3626
- Lot Size1.58 Acres
Data Source:
Savannah MLS (SMLC)
Property Description
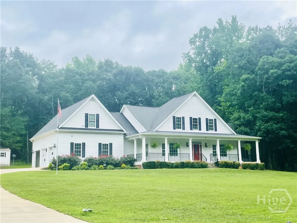
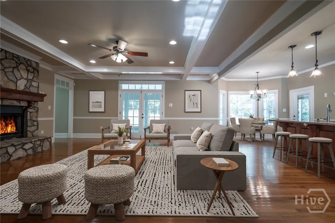
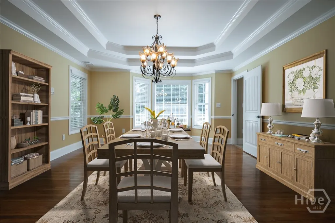
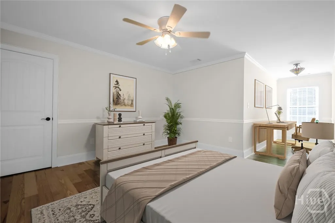
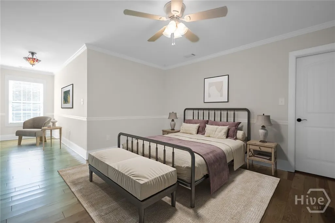
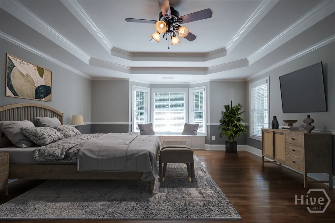
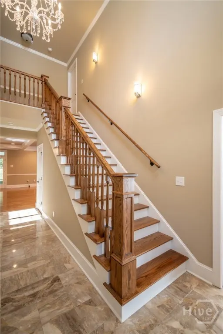
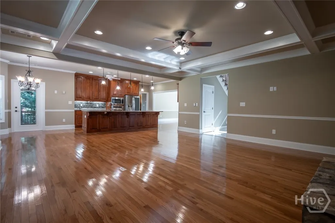
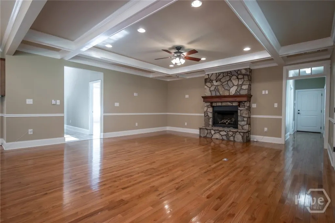

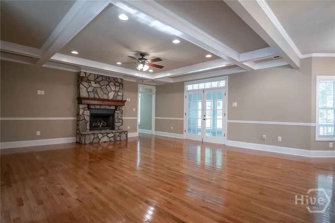
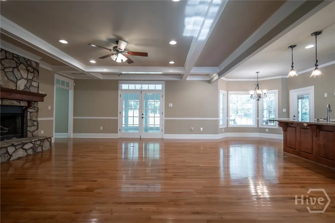
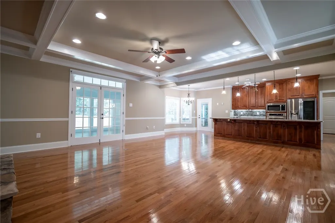
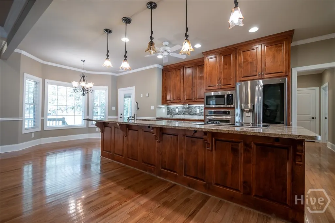
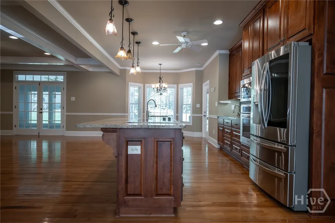
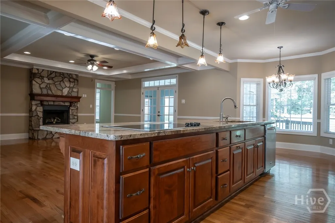
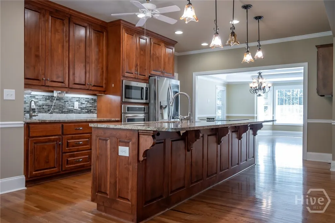
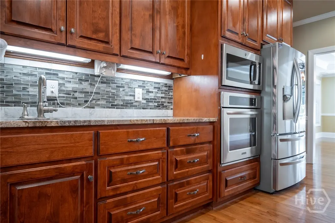
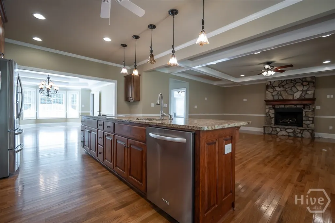
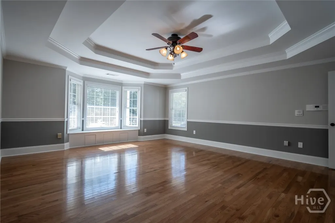
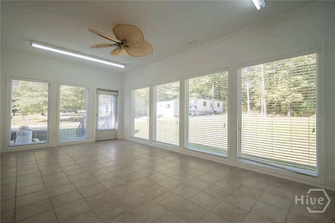
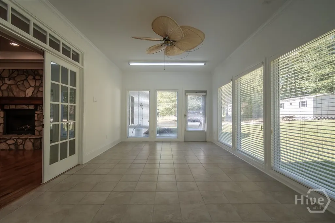
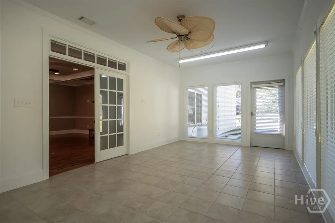
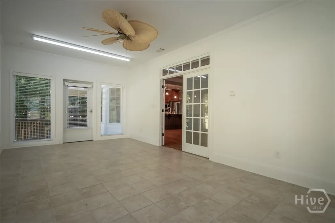
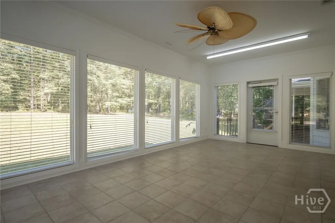
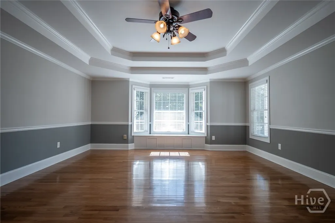
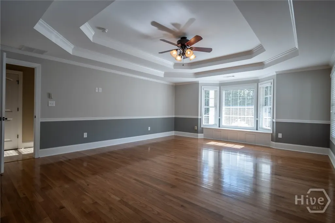
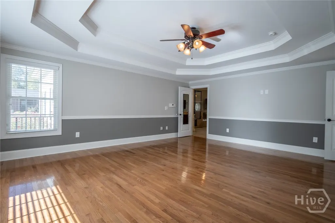
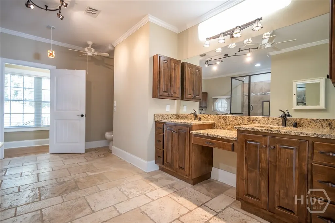
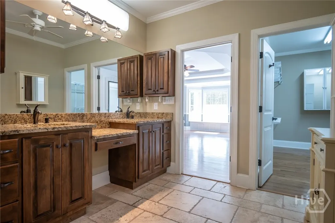
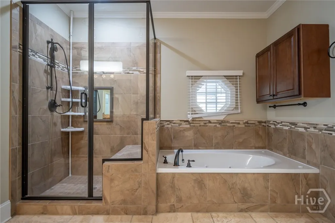
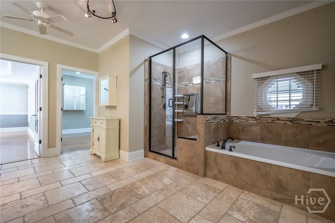
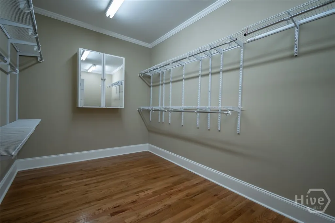
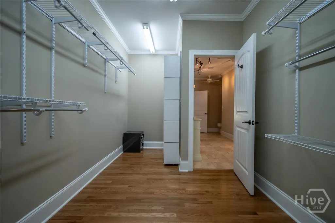
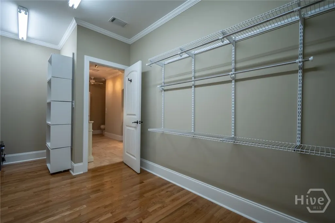
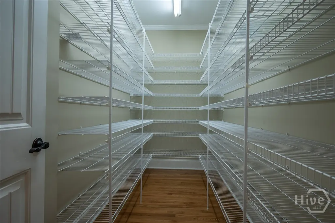
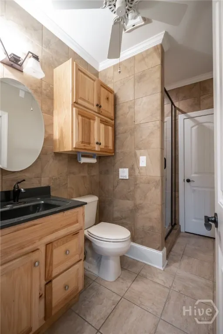
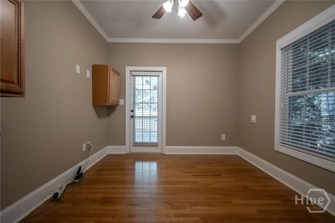
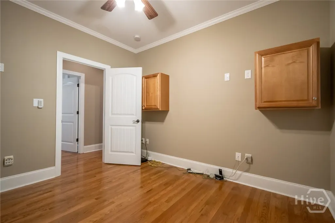
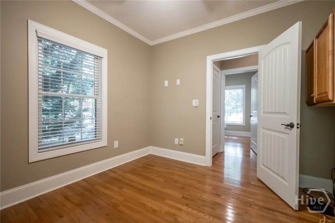
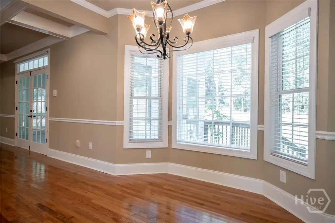
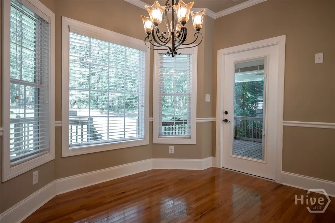
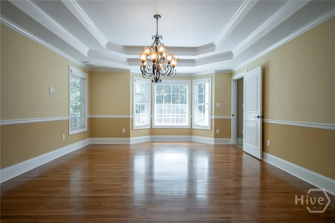
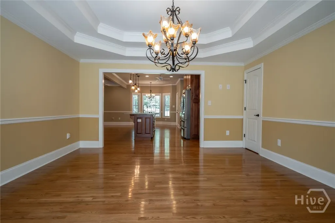
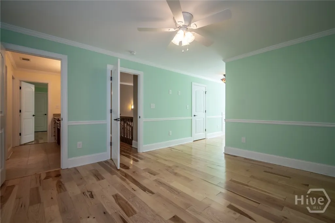
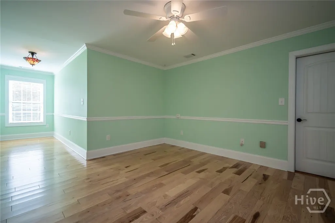
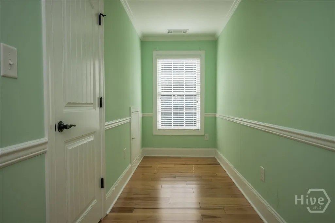
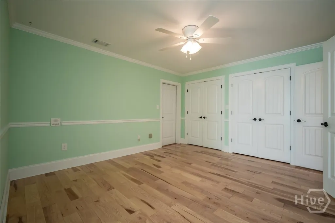
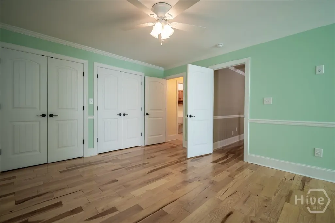
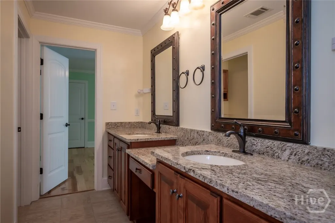
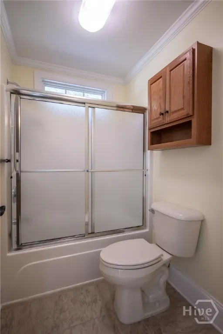
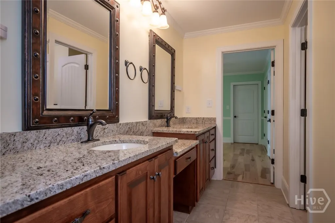
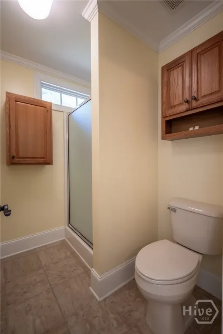
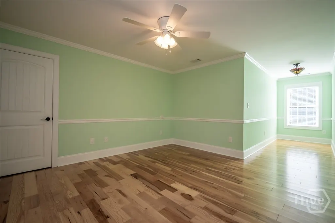
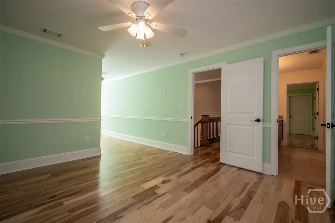
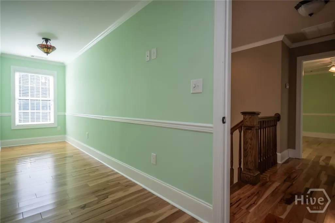
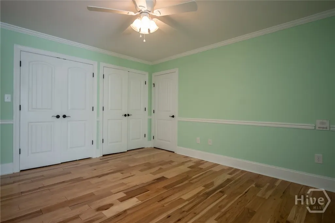
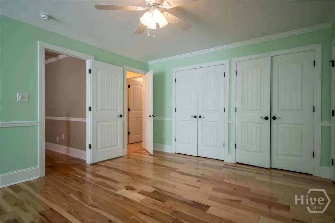
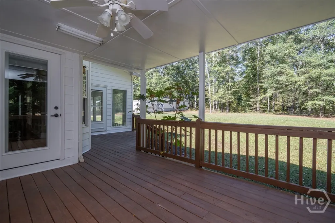
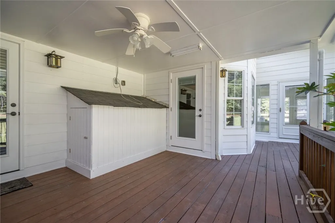
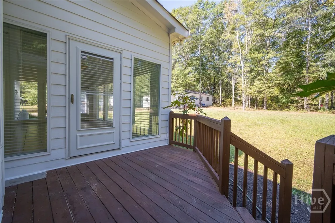
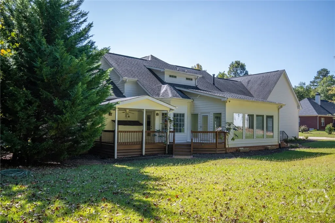
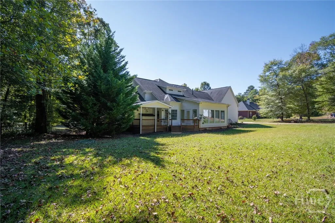
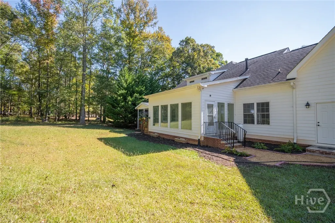
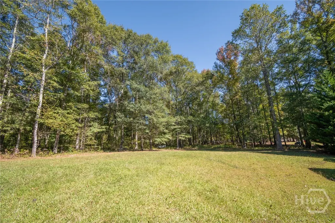
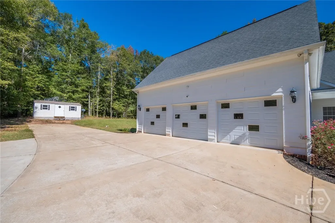
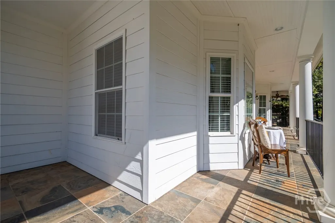
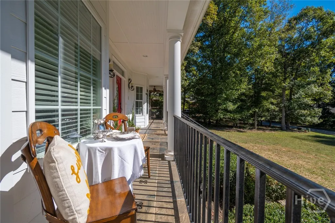
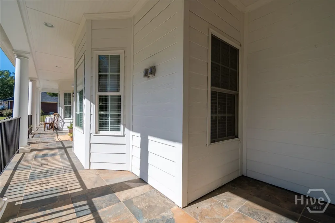
Modern Farmhouse Retreat on 1.5 Acres - Minutes to Athens & Downtown Winterville! Welcome to 118 Mount Vernon Way, a move-in ready modern farmhouse nestled on 1.5 private acres in the highly desirable Winthorpe Subdivision. This custom-built home seamlessly blends luxury finishes, rustic charm, and functional design, perfect for today's lifestyle. Inside, discover an open-concept layout with high ceilings, hardwood floors, and abundant natural light throughout. The heart of the home is the chef's kitchen, complete with professional-grade appliances, an oversized island, custom wood cabinetry, and solid surface countertops, ideal for entertaining and everyday living. This home offers 3 spacious bedrooms, plus a flexible home office or bonus room, providing the perfect space for remote work, hobbies, or guests. With 4 full bathrooms, there's comfort and privacy for all. The main-level primary suite is a private retreat, featuring generous closet space and spa-inspired bath potential. An expansive sunroom and wrap-around front porch invite you to relax, unwind, and enjoy the peaceful views. Step outside to the back deck, perfect for grilling, outdoor dining, or simply soaking in the quiet, nature-filled setting. The three-car garage and central vacuum system add to the home's functionality and convenience. Located in a quiet, established neighborhood, this property offers the perfect blend of seclusion and accessibility, just 1 mile to downtown Winterville, 10 minutes to Athens, and convenient to UGA, shopping, dining, and entertainment. Some images in this listing have been virtually staged to illustrate the property's potential. Furniture, decor, and enhancements shown are for visual purposes only.
| Elementary School | Middle School | High School |
|---|---|---|
| Oglethorpe County Elementary Elementary School | Oglethorpe County Middle School | Oglethorpe County High School |
| Price History | |
|---|---|
| 12/12/2025 | Listed $599,900 |
General Features
| Sewer | Public Sewer |
|---|---|
| Heating | Central,Electric,Gas,Heat Pump |
| Cooling | Central Air,Electric |
| Utilities | Underground Utilities |
| Possession | Close Of Escrow |
| Roof | Composition |
| Appliances | Some Gas Appliances,Dishwasher,Electric Water Heater,Disposal,Microwave,Oven,Range,Dryer,Refrigerator,Washer |
| HOA Fee | 225 |
| Garage Spaces | 3 |
| Patio/Porch Features | Covered,Deck,Front Porch,Patio,Porch,Wrap Around |
| Architectural Style | Ranch,Rustic |
| Security Features | Security System |
| Construction Materials | Concrete |
| Year Built | 2014 |
| Stories Count | 1 |
| Levels | One |
| Property Subtype | Single Family Residence |
| Tax Year | 2024 |
| Ownership | Homeowner/Owner |
| Community Features | None |
| Assoc Fee Paid Per | Annually |
| County | Oglethorpe Co. |
| Property Type | Residential |
| HOA | true |
| Subdivision Name | Winthorpe |
| Garage Y/N | true |
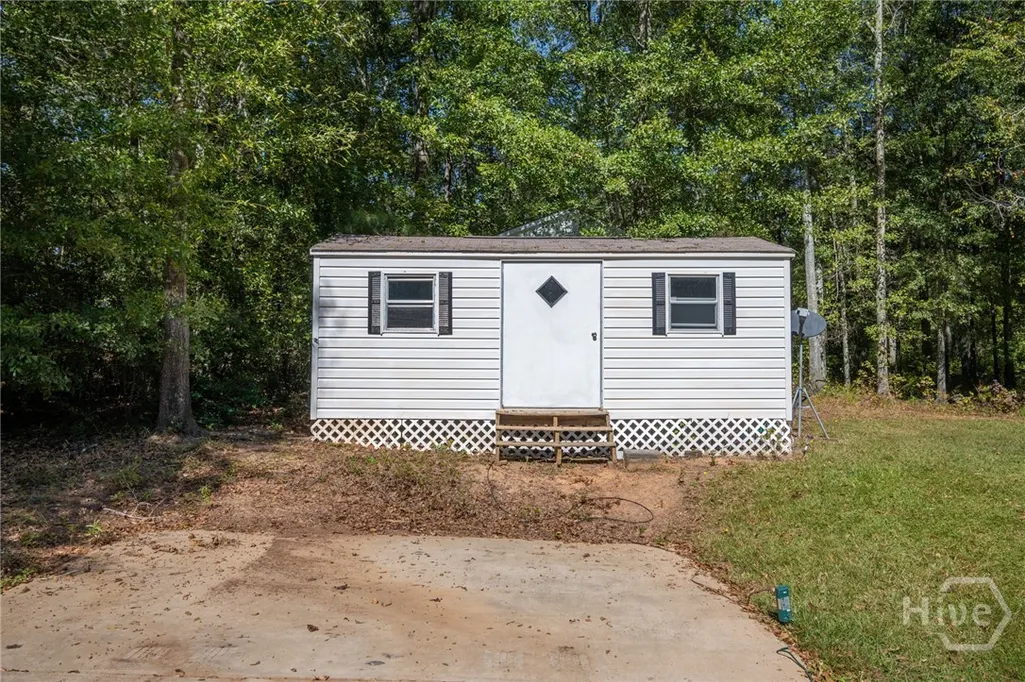
| Other Structures | Other,Storage |
| Total Rooms | 7 |
| Full Baths | 4 |
| Special Listing Conditions | Standard |
| Status | Active |
| Directions | From downtown Athens to Oconee Street/Lexington Rd. turn left onto Winterville Rd. Right into Winthorpe subdivision, right onto Mt. Vernon Way |
| ModificationTimestamp | 2025-12-12T22:02:17.653-00:00 |
| High School | Oglethorpe County |
| City | Winterville |
| Lot Size Units | Acres |
| Lot Size Square Feet | 68825 |
| Listing Terms | Cash,Conventional,FHA,USDA Loan,VA Loan |
| Elementary School | Oglethorpe County Elementary |
| Property Attached Y/N | true |
| Tax Annual Amount | 6618 |
| Middle/Junior High School | Oglethorpe County |
| Virtual Tour | https://www.propertypanorama.com/instaview/sav/CL345167 |
| Standard Status | Active |
| Occupancy Type | Vacant |
| Virtual Tour | https://www.propertypanorama.com/instaview/sav/CL345167 |
| Property Sub Type Additional | Single Family Residence |
| Expected Active Date | 2025-12-11 |
| PostalCity | Winterville |
| Legal Description | Book 21T Page 235 |
Interior Features
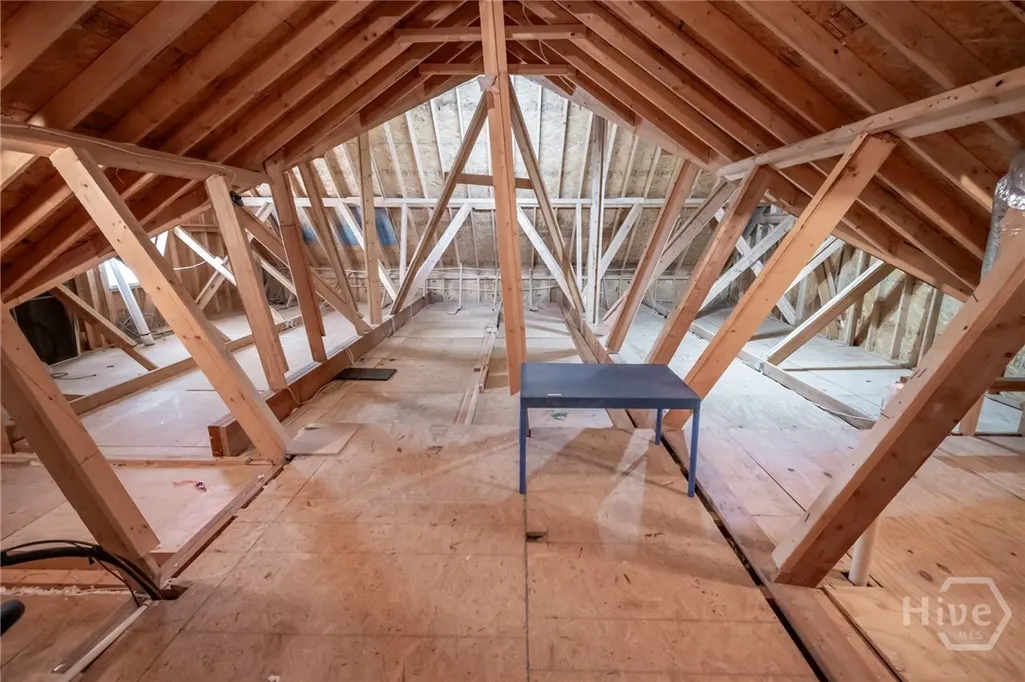
| Interior Amenities | Attic,Breakfast Area,Tray Ceiling(s),Ceiling Fan(s),Cathedral Ceiling(s),Central Vacuum,Double Vanity,Garden Tub/Roman Tub,Kitchen Island,Main Level Primary,Primary Suite,Other,Pantry,Separate Shower,Vaulted Ceiling(s),Fireplace |
|---|---|
| Basement | None,Crawl Space |
| Total Fireplaces | 1 |
| Fireplace Features | Gas,Living Room,Wood Burning,Gas Log |
| Total Stories | 2 |
| Common Walls | No Common Walls |
| Basement (Y/N) | false |
| Air Conditioning Y/N | true |
| Heating Y/N | true |
| Fireplace Y/N | true |
| Above Grade Finished Area | 4046 |
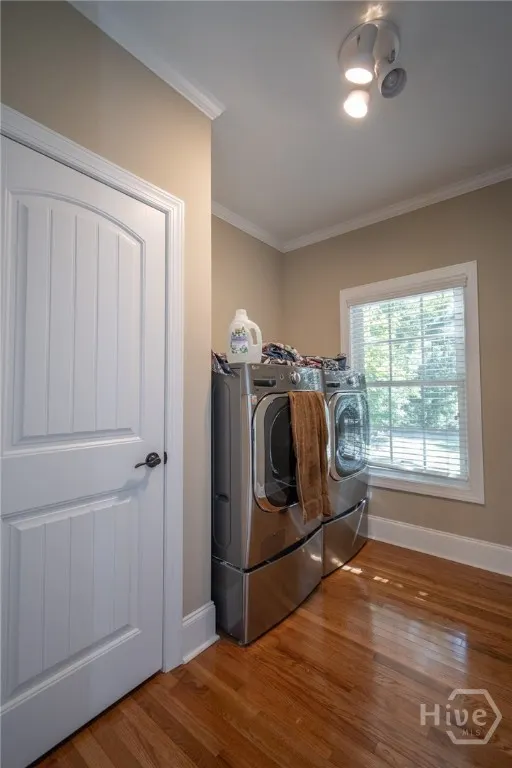
| Laundry Features | Laundry Room |
| Total Bedrooms | 3 |
| Main Level Bedrooms | 1 |
| Main Level Bathrooms | 2 |
| LivingAreaSource | Public Records |
| Above Grade Finished Area Unit Type | Square Feet |
| Total Baths | 4 |
Exterior Features
| Exterior Amenities | Covered Patio,Deck,Porch |
|---|---|
| Parking Features | Attached,Garage Door Opener,Kitchen Level,Parking Available |
| Lot Features | Level |
| Water Source | Public |
| Inclusions | Alarm-Smoke/Fire,Ceiling Fans,Central Vacuum,Dryer,Gas Logs,Refrigerator,Security System,Washer |
| Lot Size Area | 1.58 |
| Foundation Details | Crawlspace |
| Lot Size Acres | 1.58 |
| Road Surface Type | Asphalt |
| Waterfront Y/N | false |
| Number of Pads | 6 |
Amenities
- Foreclosure
- Views
- Short Sale
- New Construction
- Adult 55+
- Lease To Own
- No HOA Fees
- Furnished
- Primary On Main
- Air Conditioning
- Seller Finance
- Green
- Fixer Upper
- Horse
- Golf
- Fireplace
- Deck
- Garage
- Basement
- Pool
Property vs Single Family Average in 30683
Price
Taxes
Year Built
 The data relating to real estate for sale on this website comes in part from the Broker Reciprocity Program of the Savannah multi-List Corporation. Real Estate listings held by brokerage firms other than Savannah Real Estate Company are marked with the name of the listing brokers.
Data last updated: September 15, 2026 11:43 PM UTC
All information deemed reliable but not guaranteed.
© 2026 Savannah Multi-List Corporation. All rights reserved.
The data relating to real estate for sale on this website comes in part from the Broker Reciprocity Program of the Savannah multi-List Corporation. Real Estate listings held by brokerage firms other than Savannah Real Estate Company are marked with the name of the listing brokers.
Data last updated: September 15, 2026 11:43 PM UTC
All information deemed reliable but not guaranteed.
© 2026 Savannah Multi-List Corporation. All rights reserved.
