
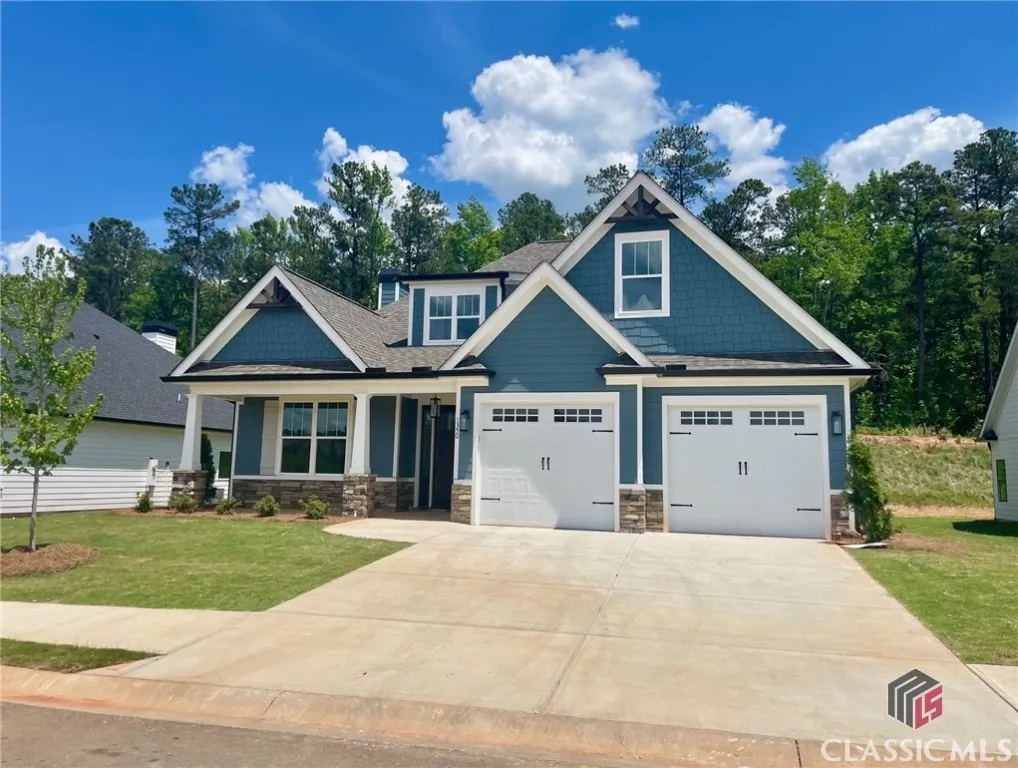
New Construction - Primary on Main


Address
1350 Legend Drive, Greensboro, GA
Price
$ 489,900
Property Attributes
- MLS#CM1015053
- TypeSingle Family
- Listing Status Pending
- CountyGreene
- CityGreensboro
- NeighborhoodTraditions at Carey Station
- Zip30642
- Style
- Year Built2024
- Taxes$ 464
- Price$ 489,900
- Bedrooms4
- Full Bathrooms3
- Half Bathrooms0
- Sqr Footage2819
- Lot Size0.26 Acres
Data Source:
Savannah MLS (SMLC)
Property Description
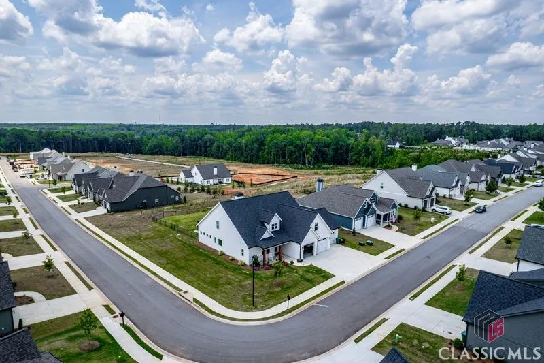
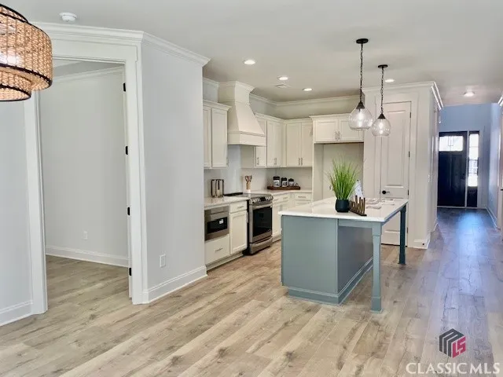
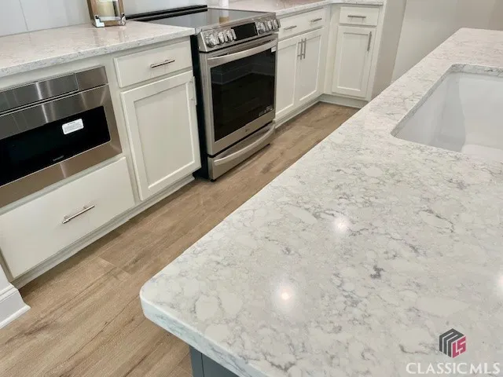
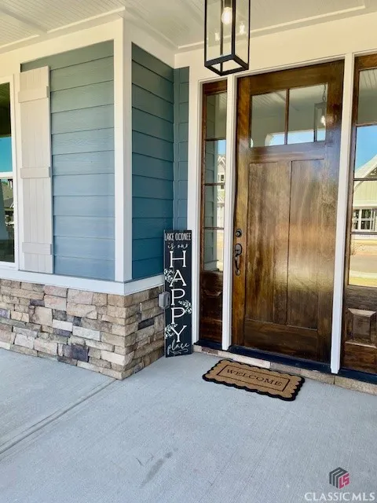
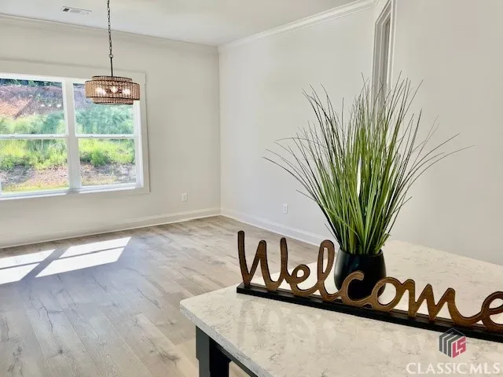
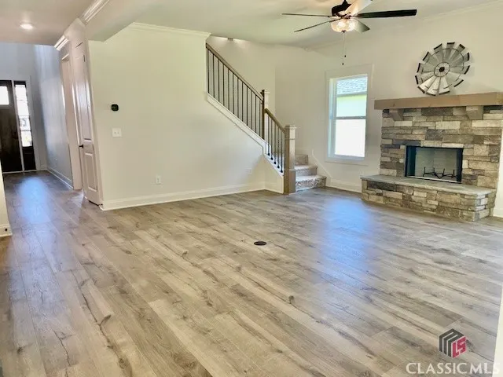
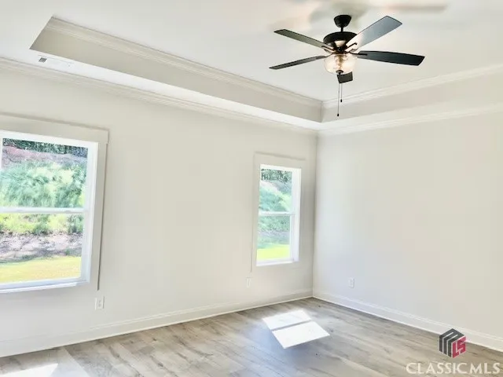
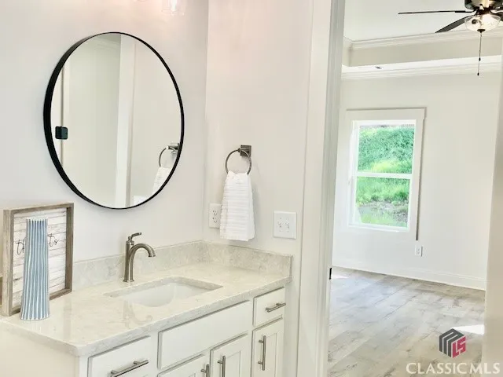
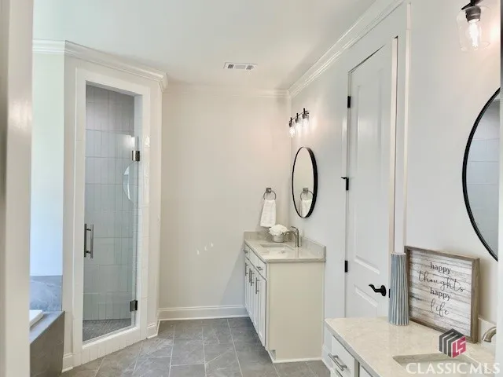
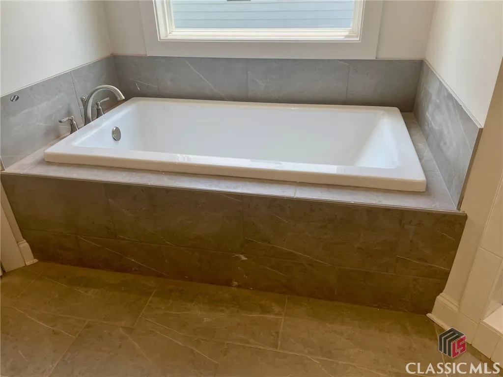
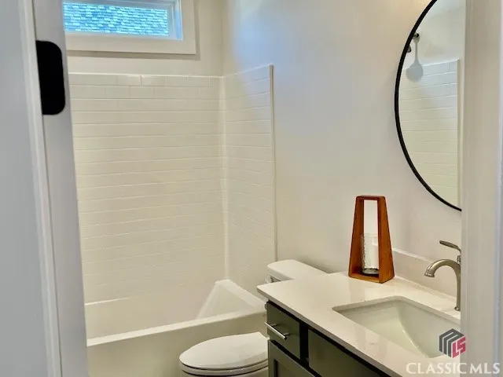
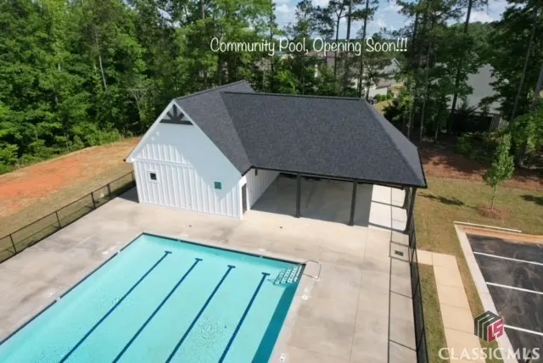
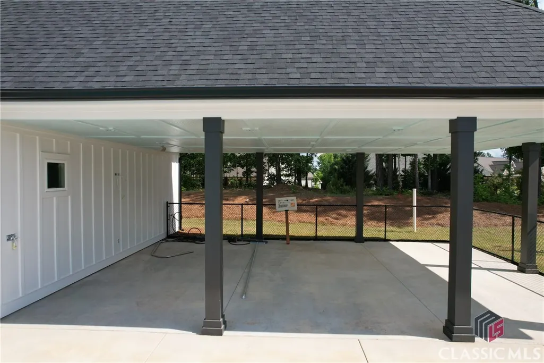
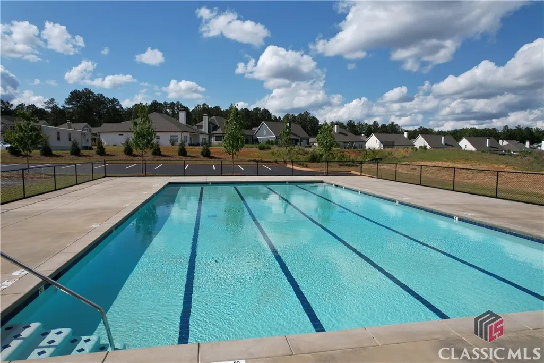
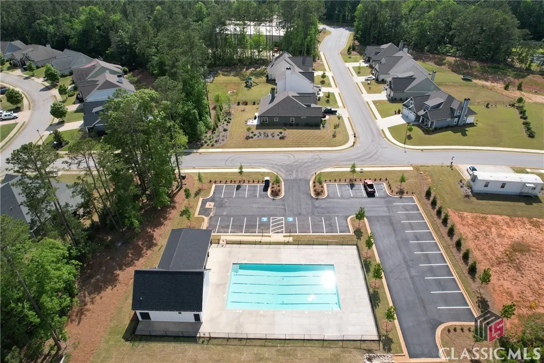
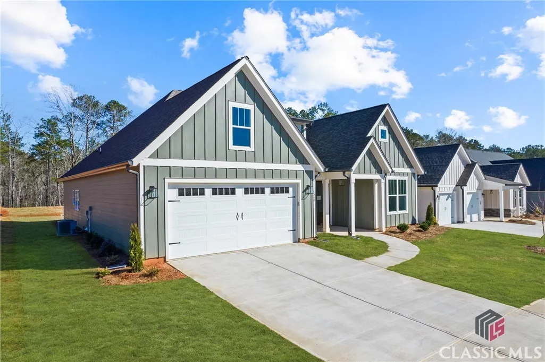
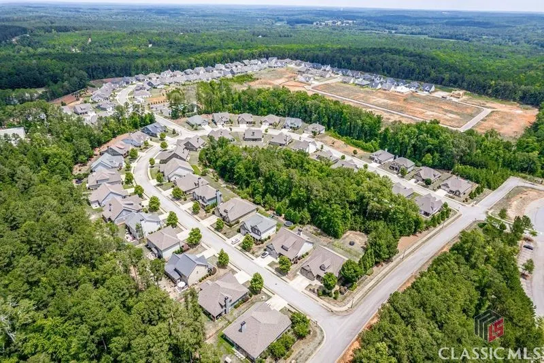
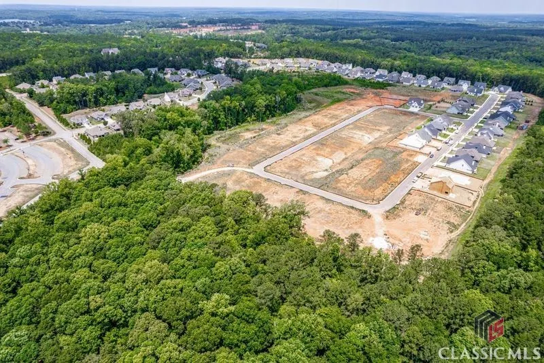
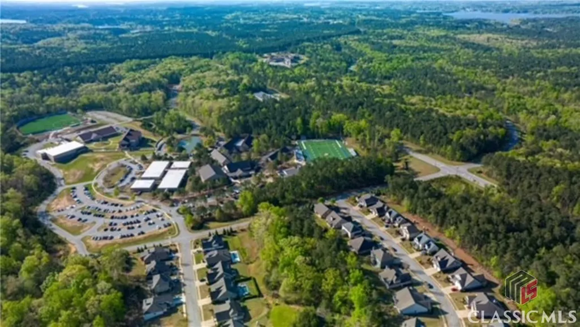
$30,000 BUILDER CREDIT (on select homes)...Use it anyway you want! Off the price, Closing Costs.... Create your own package and Come Home to Traditions for the Holidays (MUST CLOSE BY 12/31/2025). The Nottingham floor plan offers 4 BR plus Bonus Room, 3BA within approximately 2,817 sq. ft. The large Owners Suite is on the main level with trey ceilings, Revwood floors, views of the private wooded backyard and a luxurious bath that includes floor to ceiling tile walk-in shower, separate soaking tub, two separate vanities with quartz counter tops and sizeable walk-in closet. The main level also offers an additional bedroom/Office and Full Bath. This impeccably designed open floor plan has a quartz Island kitchen, upgraded stainless steel appliances, upgraded appliance package with drawer microwave oven and Breakfast Area overlooking the fireside Great Room. The upper level offers a loft area (perfect for a sitting/study area), two bedrooms with vaulted ceilings and a Tandem Bath (private vanities for each) plus a very Large Bonus Room. The tiled Laundry and Mud rooms are just off the 2-Car Garage. The private backyard offers a covered patio with a wooded view. Some standard features include a stone wood burning fireplace, ceiling heights of 9 ft., on the mail and 8 ft. doors throughout, painted 5” baseboards, professional landscaping/irrigation and more. Traditions at Carey Station truly sets itself apart with their diverse range of thoughtfully designed homes, each tailored to provide comfort, elegance, and modern amenities. These homes are built with craftsmanship and attention to detail, ensuring that every square foot meets the needs of today's homeowner. The neighborhood has enhanced the living experience with a community pool, covered cabana, tables, chairs and restrooms fostering a sense of leisure and spending time with family & new friends. Conveniently located to schools, shopping, dining, golf, and public boat ramps to access beautiful Lake Oconee.
| Elementary School | Middle School | High School |
|---|---|---|
| Greene Co. Elementary Elementary School | Greene Co. Middle School Middle School | Greene Co. High School High School |
| Price History | |
|---|---|
| 9/17/2025 | Listed $499,900 |
| 9/29/2025 | 2$489,900 |
General Features
| Sewer | Public Sewer |
|---|---|
| Heating | Central,Electric,Heat Pump |
| Cooling | Central Air,Electric,Heat Pump |
| Possession | Close Of Escrow |
| Appliances | Dishwasher,Disposal,Microwave,Oven,Range |
| Development Status | New Construction |
| HOA Fee | 650 |
| Garage Spaces | 2 |
| Patio/Porch Features | Porch,Screened |
| Year Built | 2024 |
| Property Subtype | Single Family Residence |
| Tax Year | 2022 |
| Assoc Fee Paid Per | Annually |
| County | Greene |
| New Construction | true |
| Property Type | Residential |
| HOA | true |
| Contingency | Has a Kickout Clause |
| Subdivision Name | Traditions at Carey Station |
| Garage Y/N | true |
| Total Rooms | 7 |
| Full Baths | 3 |
| Status | Pending |
| Directions | HWY 44 to Carey Station Road. Take 3rd right on to Reunion Lane. Left at stop sign/Legend Drive. Follow around and turn right at stop sign. House will be on your left. |
| ModificationTimestamp | 2025-12-17T06:16:00.210-00:00 |
| High School | Greene Co. High School |
| City | Greensboro |
| Lot Size Units | Acres |
| Elementary School | Greene Co. Elementary |
| Tax Annual Amount | 464 |
| Home Warranty Y/N | true |
| Middle/Junior High School | Greene Co. Middle School |
| Property Condition | New Construction |
| Virtual Tour | https://www.propertypanorama.com/instaview/sav/CM1015053 |
| Builder Name | New Leaf Homes |
| Standard Status | Pending |
| Virtual Tour | https://www.propertypanorama.com/instaview/sav/CM1015053 |
| Property Sub Type Additional | Single Family Residence |
| Expected Active Date | 2024-03-15 |
| PostalCity | Greensboro |
Interior Features
| Interior Amenities | Breakfast Bar,Tray Ceiling(s),Ceiling Fan(s),Cathedral Ceiling(s),Double Vanity,Entrance Foyer,Galley Kitchen,Garden Tub/Roman Tub,High Ceilings,Kitchen Island,Main Level Primary,Other,Pantry,Pull Down Attic Stairs,Separate Shower,Vaulted Ceiling(s) |
|---|---|
| Basement | None |
| Flooring | Tile |
| Total Fireplaces | 1 |
| Fireplace Features | Masonry,Wood Burning |
| Total Stories | 2 |
| Basement (Y/N) | false |
| Air Conditioning Y/N | true |
| Heating Y/N | true |
| Fireplace Y/N | true |
| Laundry Features | Laundry Room |
| Total Bedrooms | 4 |
| Main Level Bedrooms | 2 |
| Main Level Bathrooms | 2 |
| Below Grade Finished Area Unit Type | Square Feet |
| LivingAreaSource | Builder |
| Above Grade Finished Area Unit Type | Square Feet |
| Total Baths | 3 |
Exterior Features
| Exterior Amenities | Porch |
|---|---|
| Parking Features | Attached,Garage Door Opener,Off Street,Parking Available |
| Lot Features | Level,Sprinkler System |
| Water Source | Public |
| Total Parking | 2 |
| Inclusions | Ceiling Fans |
| Lot Size Area | 0.26 |
| Foundation Details | Slab |
| Lot Size Acres | 0.26 |
| Waterfront Y/N | false |
| Builder Model | Nottingham |
Amenities
- Foreclosure
- Views
- Short Sale
- New Construction
- Adult 55+
- Lease To Own
- No HOA Fees
- Furnished
- Primary On Main
- Air Conditioning
- Seller Finance
- Green
- Fixer Upper
- Horse
- Golf
- Fireplace
- Deck
- Garage
- Basement
- Pool
Property vs Single Family Average in 30642
Price
Taxes
Year Built
 The data relating to real estate for sale on this website comes in part from the Broker Reciprocity Program of the Savannah multi-List Corporation. Real Estate listings held by brokerage firms other than Savannah Real Estate Company are marked with the name of the listing brokers.
Data last updated: September 15, 2026 11:43 PM UTC
All information deemed reliable but not guaranteed.
© 2026 Savannah Multi-List Corporation. All rights reserved.
The data relating to real estate for sale on this website comes in part from the Broker Reciprocity Program of the Savannah multi-List Corporation. Real Estate listings held by brokerage firms other than Savannah Real Estate Company are marked with the name of the listing brokers.
Data last updated: September 15, 2026 11:43 PM UTC
All information deemed reliable but not guaranteed.
© 2026 Savannah Multi-List Corporation. All rights reserved.
