
Address
1257 Seymour Road, Bowman, GA
Price
$ 625,000
Property Attributes
- MLS#CM1023474
- TypeSingle Family
- Listing Status Active
- CountyElbert Co.
- CityBowman
- NeighborhoodNo Recorded Subdivision
- Zip30624
- Style
- Year Built2016
- Taxes$ 2649
- Price$ 625,000
- Bedrooms2
- Full Bathrooms2
- Half Bathrooms0
- Sqr Footage1841
- Lot Size10 Acres
Data Source:
Savannah MLS (SMLC)
Property Description
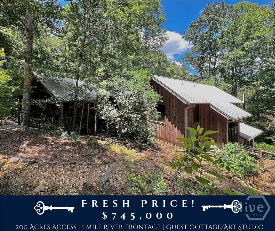
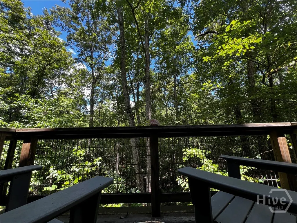
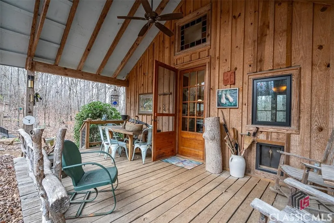
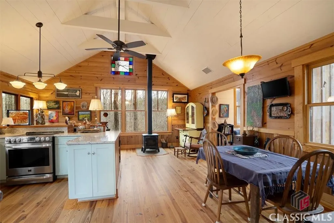
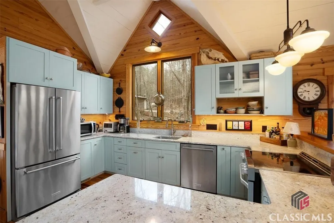
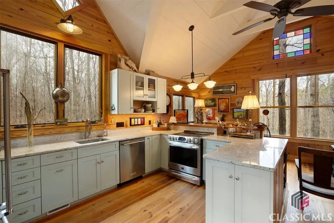
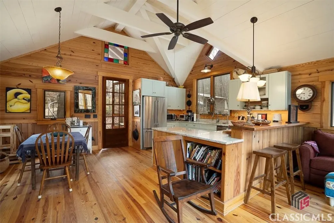
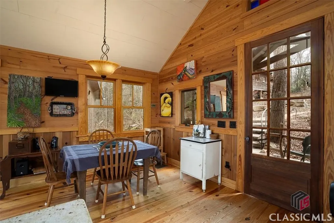
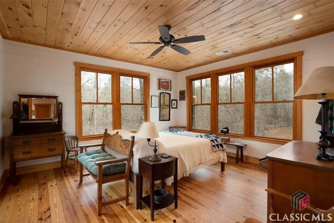
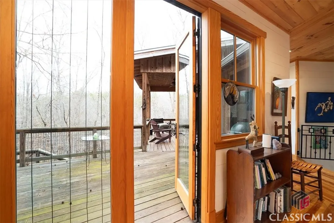
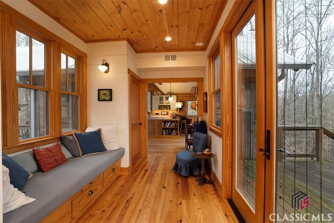
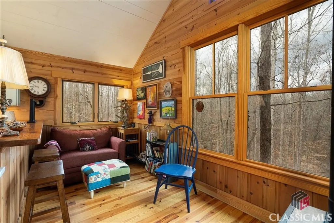
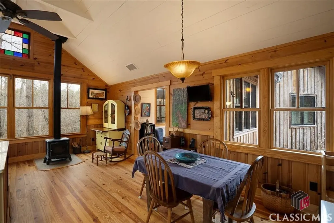
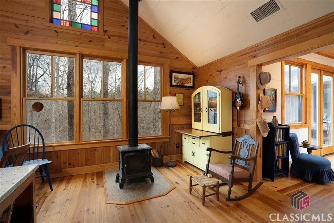
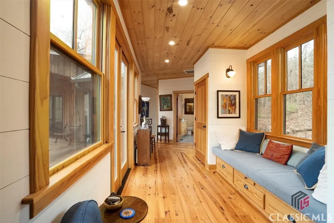
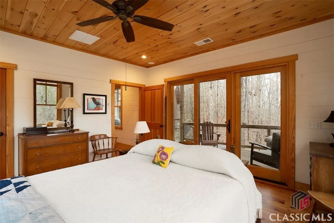
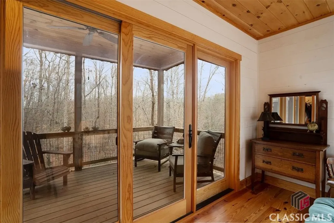
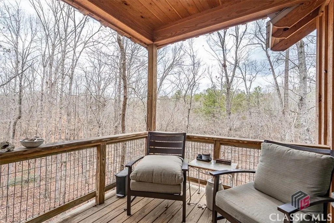
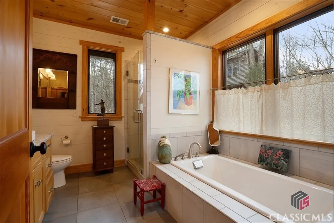
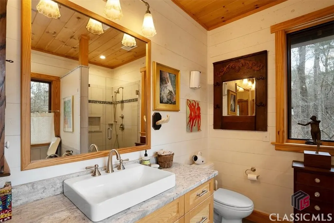
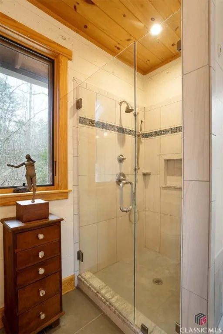
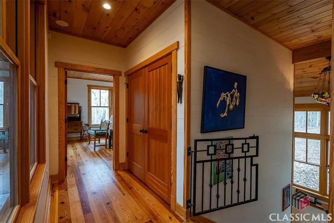
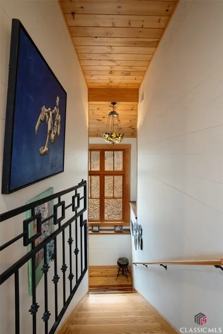
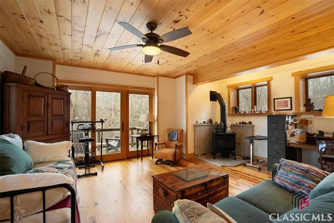
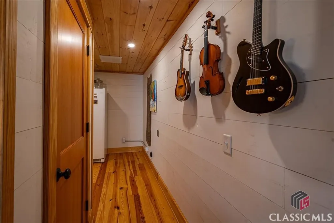
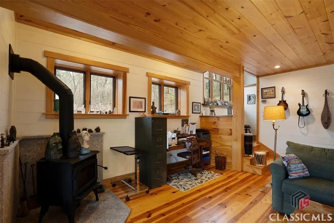
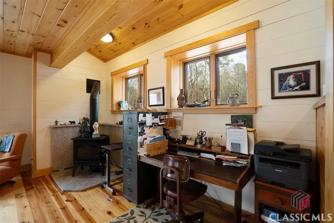
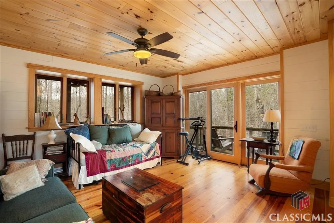
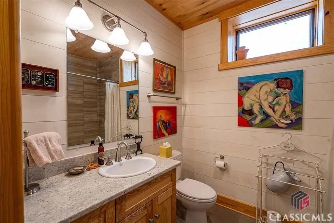
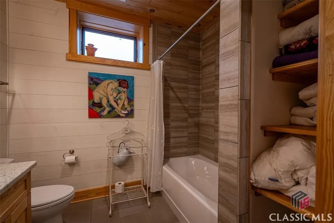
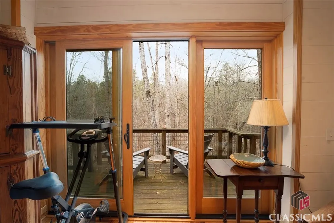
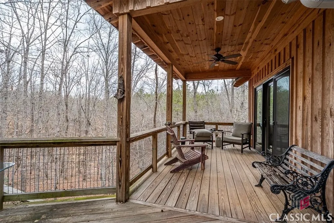
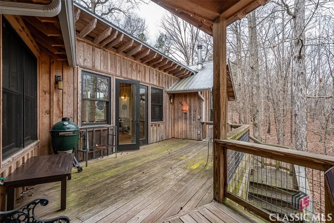
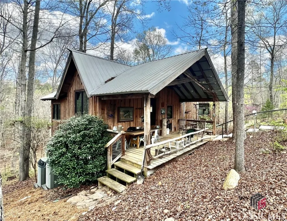
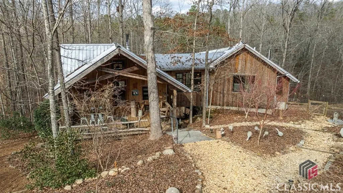
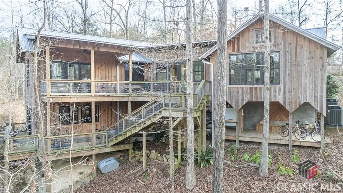
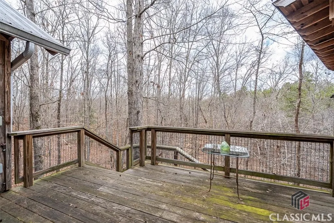
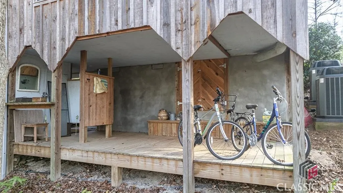
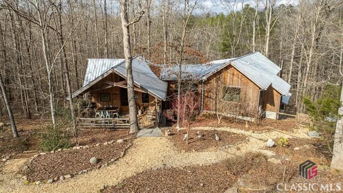
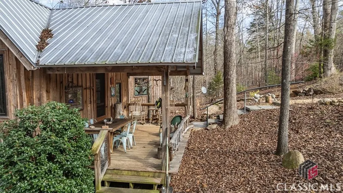
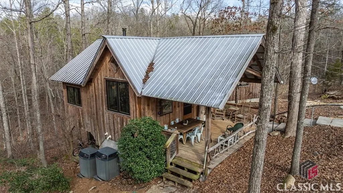
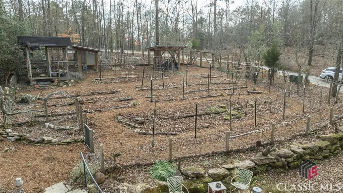
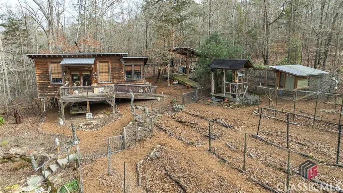
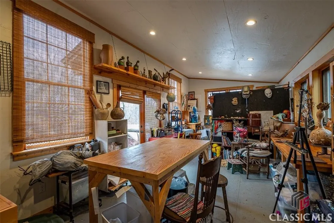
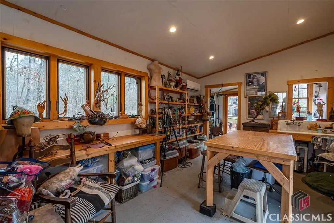
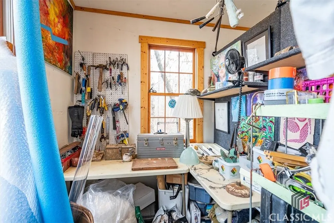
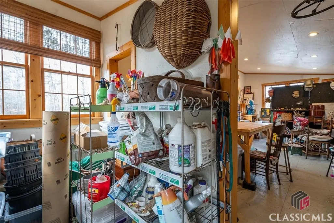
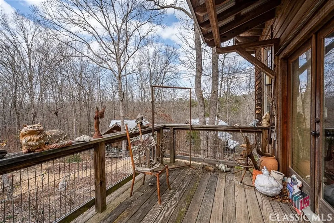
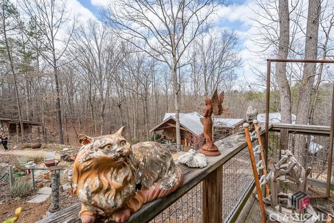
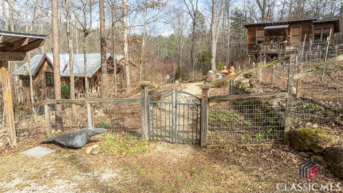
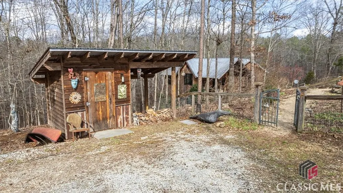
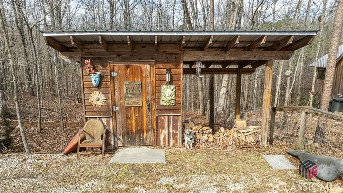
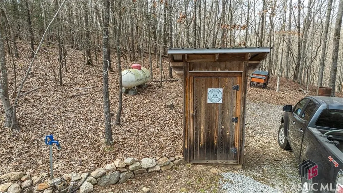
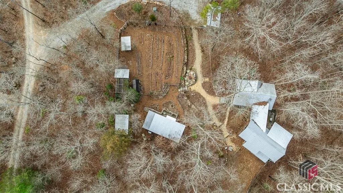
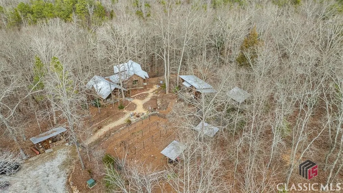
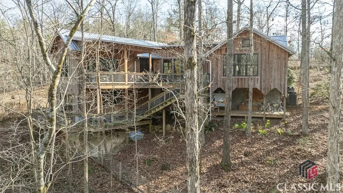
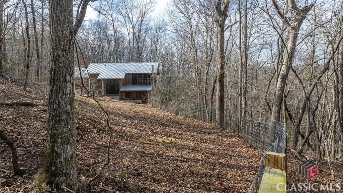
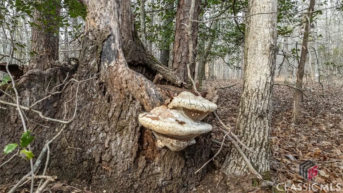
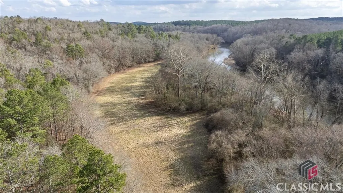
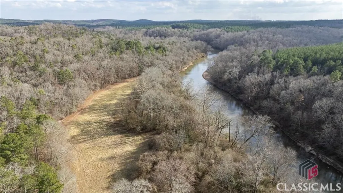
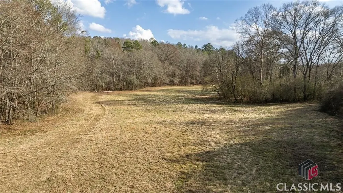
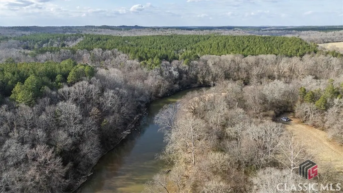
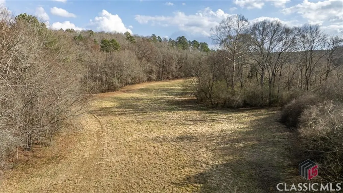
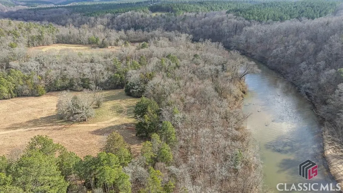
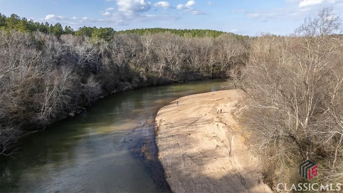
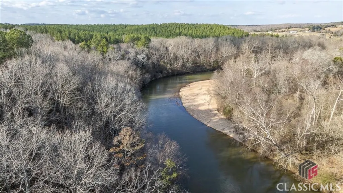
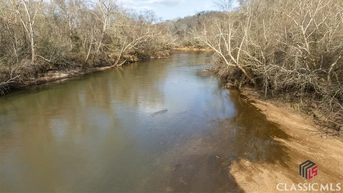
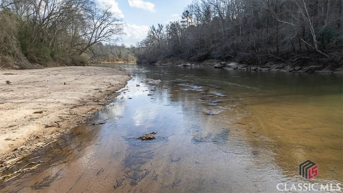
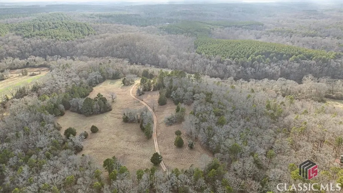
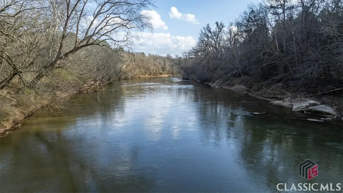
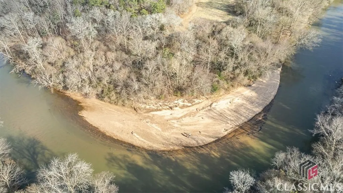
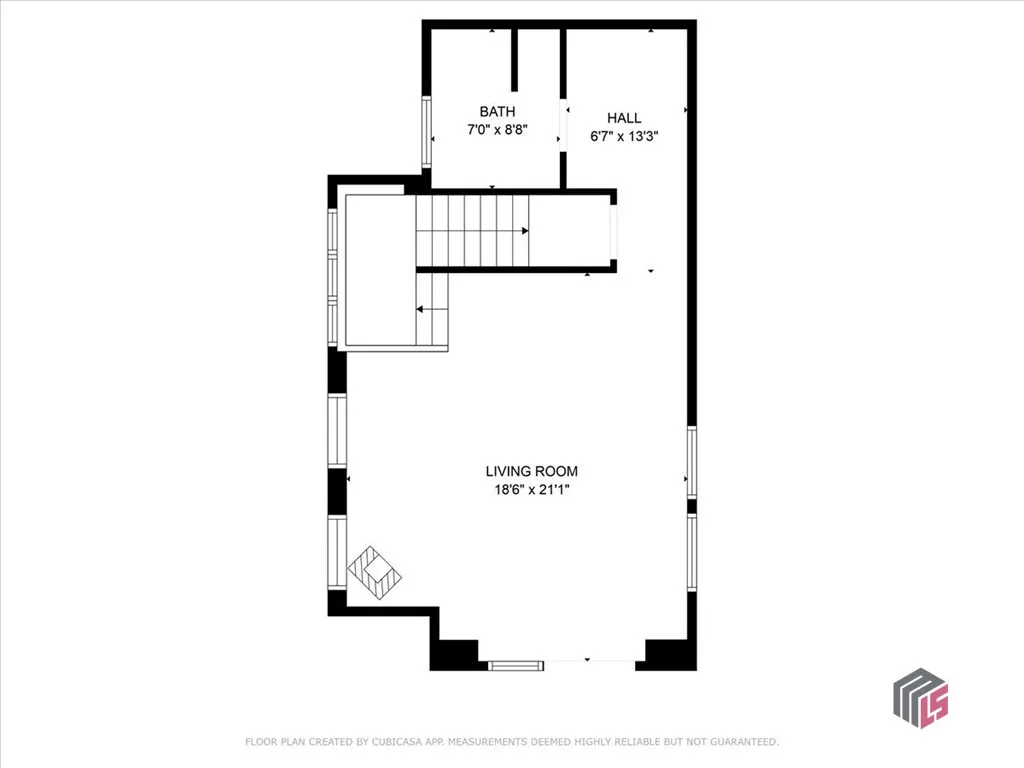
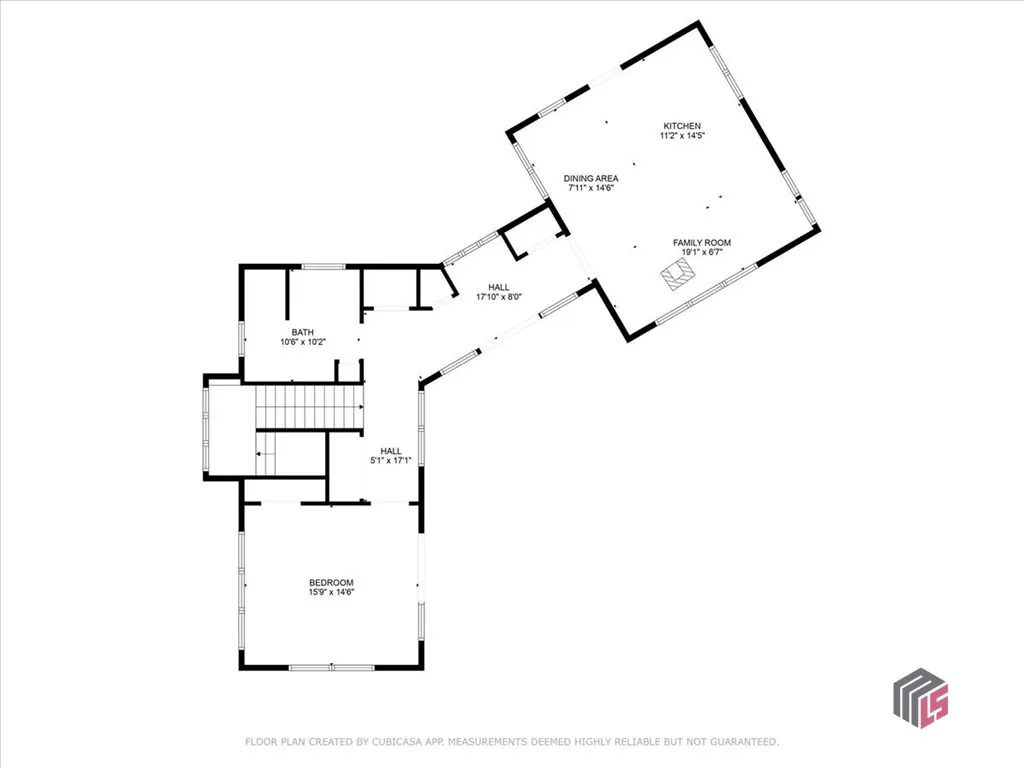
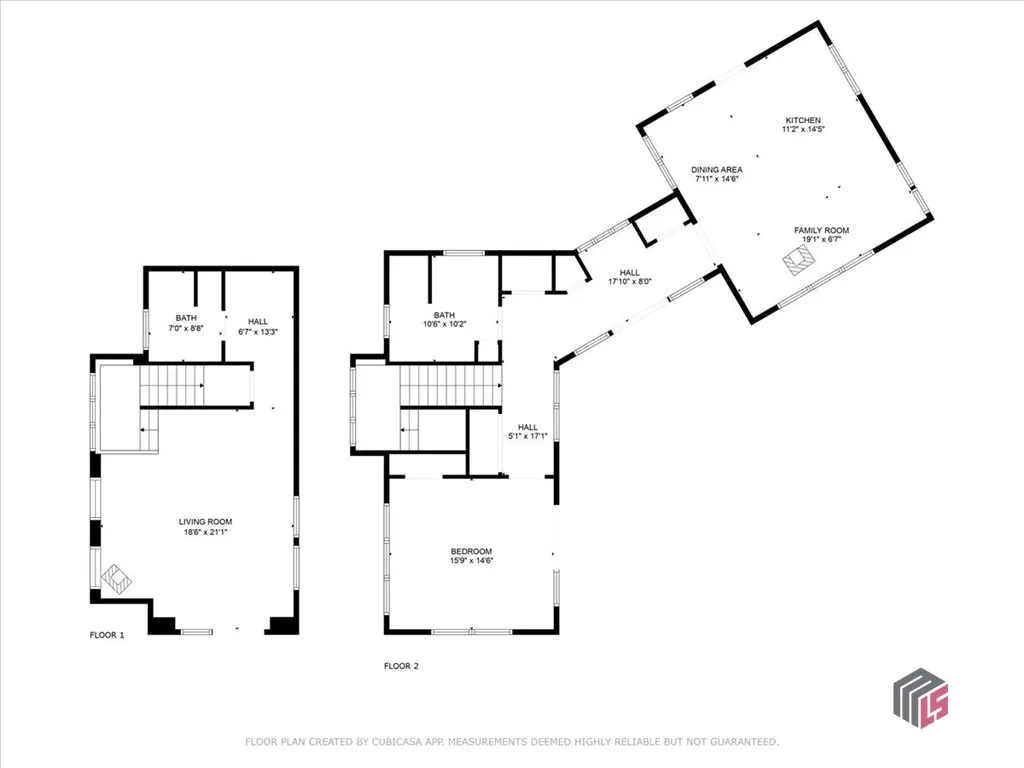
A Creative Sanctuary with Environmental Stewardship at its Heart Imagine a place where the whispers of the woods and the songs of the river become your daily companions- a place where creative opportunities and nature converge. Located in the breathtaking foothills of Northeast Georgia in the Broad River Basin, this unique property offers a rare opportunity for those seeking an inspiring retreat- a magical place to create, unwind and reconnect. Less than 30 minutes to Lake Hartwell, 45 minutes from Athens and two hours from Atlanta, this secluded but easily accessible property is a nature lover’s paradise. The Property: An Endless Source of Inspiration: 10-acre lot w/ 1,841 sq ft, 2 BD, 2 BA custom built home, approx. 1-acre fenced w/ additional custom-built studio plus additional building site available. 1/6th ownership in Peyton Ferry Farms includes 200 acres of shared land featuring 1 mile of Broad River frontage, expansive sand bar, many fields of native grasses, upland and lowland wooded areas, numerous trails, creeks and vistas. A natural haven perfect for all forms of creative expression, gardening, hiking, canoeing, birding, hunting, fishing, swimming & living close to the land. The Home: A Masterpiece of Craftsmanship and Comfort: What once was a 20x20’ cabin built in the early 1990’s, transformed in 2015 to a welcoming “kitchen house” that became integrated into a stunning two-story home designed by Athens’ architect, Van Strickland and master builder, Scottie Edwards. The kitchen house boasts a large covered eating porch, an open-concept kitchen, granite countertops, customer cabinetry, high-end appliances including an induction range, cedar wainscoting, vaulted ceilings w/ exposed beams, large double-paned windows and salvaged stained glass accent windows, multiple seating options, soapstone wood stove w/ a local granite hearth and separate heat pump. A thoughtfully designed breezeway floats from the kitchen house to the rest of the living space and includes an ample pantry, shelved utility closet, large coat closet, bright, airy seating and napping nook w/ deep drawers and a hidden sliding table, French doors leading to a large deck and covered porch. Further down the breezeway is a stunning primary bathroom, ample laundry closet w/ controls to a dual zone-heat pump and a jaw-droppingly beautiful master bedroom w/ walk-in closet, walls of windows and a glass slider door to a covered porch w/ incredible views. The downstairs portion of the house is equal to the beauty and craftsmanship of the first floor w/ a large multifunctional room suitable as a second bedroom, office, gym, den or all of the above, an additional bathroom, wood stove w/ local granite surround and hearth, deep walk-in closet, alcove suited for extra fridge/freezer. Lovingly handcrafted details throughout, including pine walls and ceilings (no sheetrock), 45+ large windows and glass doors gives every room abundant natural light and incredible views, covered porches and decks on multiple levels, perfect for entertaining or quiet introspection. Nature at Your Doorstep: Approximately 1 acre fenced in 4’ and 6’ wire and wood fencing w/ multiple gates including a large fenced area perfect for a playing field and dog park. Large, irrigated organic garden including an established asparagus bed, herbs, blueberries, thornless blackberries, figs. Rock-lined and irrigated perennial beds including native flowers, shrubs and trees. A spring originating at the base of the property that meanders to the Broad River. Numerous trails through approximately 9 acres of woods weaving along old stacked rock terraces that circle the property. Expansive views, secluded nooks offer countless opportunities for inspiration and rejuvenation. At Peyton Ferry Farm, nature is your canvas and your muse. The connection between the land and the people who live on it is deeply woven, and it is here that you will find your own place in that beautiful web.
| Elementary School | Middle School | High School |
|---|---|---|
| Elbert Co. Elementary Elementary School | Elbert County Middle School Middle School | Elbert County High School |
| Price History | |
|---|---|
| 12/13/2025 | Listed $625,000 |
General Features
| Sewer | SepticTank |
|---|---|
| Heating | Central,Wood |
| Cooling | CentralAir,Electric |
| Possession | CloseOfEscrow |
| Appliances | Dryer,Dishwasher,Microwave,Range,Refrigerator |
| Zoning | 001 |
| HOA Fee | 1100 |
| Patio/Porch Features | Deck,Porch,Screened |
| Architectural Style | AFrame,Rustic |
| Construction Materials | WoodSiding |
| Year Built | 2016 |
| Topography | Sloping |
| Property Subtype | SingleFamilyResidence |
| Tax Year | 2024 |
| Waterfront Features | Creek,RiverAccess |
| Assoc Fee Paid Per | Annually |
| County | Elbert Co. |
| Property Type | Residential |
| HOA | true |
| Subdivision Name | No Recorded Subdivision |
| Garage Y/N | false |
| Other Structures | Storage |
| Total Rooms | 4 |
| Full Baths | 2 |
| Status | Active |
| Directions | From Athens, take 72 east, then left on 172, right on Deep Creek Rd, right on Seymour Rd, home is down long winding gravel drive, follow main drive keeping left and then home will be down on the right. GPS leads you to the correct address. |
| ModificationTimestamp | 2025-12-13T05:25:55.333-00:00 |
| High School | Elbert County |
| City | Bowman |
| Lot Size Units | Acres |
| Elementary School | Elbert Co. Elementary |
| Tax Annual Amount | 2649 |
| Home Warranty Y/N | false |
| Middle/Junior High School | Elbert County Middle School |
| Virtual Tour | https://www.propertypanorama.com/instaview/sav/CM1023474 |
| Standard Status | Active |
| Virtual Tour | https://www.propertypanorama.com/instaview/sav/CM1023474 |
| Property Sub Type Additional | SingleFamilyResidence |
| Expected Active Date | 2025-01-30 |
| PostalCity | Bowman |
Interior Features
| Interior Amenities | CeilingFans,CathedralCeilings,VaultedCeilings |
|---|---|
| Basement | None |
| Flooring | Tile,Wood |
| Total Fireplaces | 1 |
| Fireplace Features | WoodBurningStove |
| Total Stories | 2 |
| Basement (Y/N) | false |
| Air Conditioning Y/N | true |
| Heating Y/N | true |
| Fireplace Y/N | true |
| Total Bedrooms | 2 |
| Main Level Bedrooms | 1 |
| Main Level Bathrooms | 1 |
| Below Grade Finished Area Unit Type | SquareFeet |
| LivingAreaSource | PublicRecords |
| Above Grade Finished Area Unit Type | SquareFeet |
| Total Baths | 2 |
Exterior Features
| Exterior Amenities | Deck,Porch,LandscapeLights |
|---|---|
| Fencing | YardFenced |
| Parking Features | OffStreet,ParkingAvailable |
| Lot Features | Level,Sloped,SprinklerSystem |
| Water Source | Private,Well |
| Total Parking | 4 |
| Inclusions | Ceiling Fans |
| Lot Size Area | 10 |
| Foundation Details | Slab |
| Lot Size Acres | 10 |
| Waterfront Y/N | false |
Amenities
- Foreclosure
- Views
- Short Sale
- New Construction
- Adult 55+
- Lease To Own
- No HOA Fees
- Furnished
- Primary On Main
- Air Conditioning
- Seller Finance
- Green
- Fixer Upper
- Horse
- Golf
- Fireplace
- Deck
- Garage
- Basement
- Pool
Property vs Single Family Average in 30624
Price
Taxes
Year Built
 The data relating to real estate for sale on this website comes in part from the Broker Reciprocity Program of the Savannah multi-List Corporation. Real Estate listings held by brokerage firms other than Savannah Real Estate Company are marked with the name of the listing brokers.
Data last updated: September 13, 2026 10:43 PM UTC
All information deemed reliable but not guaranteed.
© 2026 Savannah Multi-List Corporation. All rights reserved.
The data relating to real estate for sale on this website comes in part from the Broker Reciprocity Program of the Savannah multi-List Corporation. Real Estate listings held by brokerage firms other than Savannah Real Estate Company are marked with the name of the listing brokers.
Data last updated: September 13, 2026 10:43 PM UTC
All information deemed reliable but not guaranteed.
© 2026 Savannah Multi-List Corporation. All rights reserved.
