
Address
36 Water Oak Way, Crawford, GA
Price
$ 329,900
Property Attributes
- MLS#CM1025704
- TypeSingle Family
- Listing Status Pending
- CountyOglethorpe Co.
- CityCrawford
- NeighborhoodThe Pines at Grove Creek
- Zip30630
- Style
- Year Built2025
- Taxes$ 500
- Price$ 329,900
- Bedrooms4
- Full Bathrooms2
- Half Bathrooms1
- Sqr Footage2138
- Lot Size0.73 Acres
Data Source:
Savannah MLS (SMLC)
Property Description
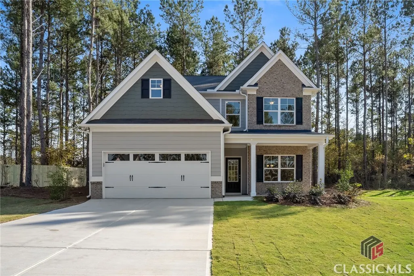
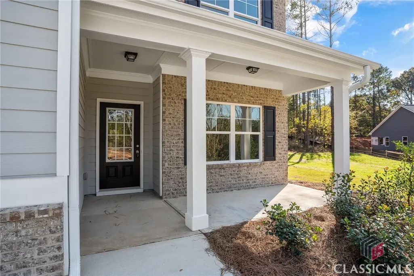
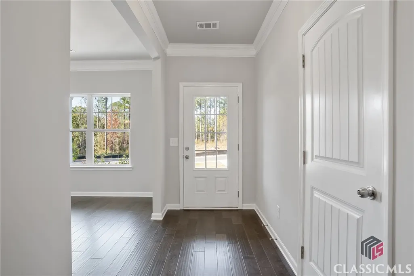
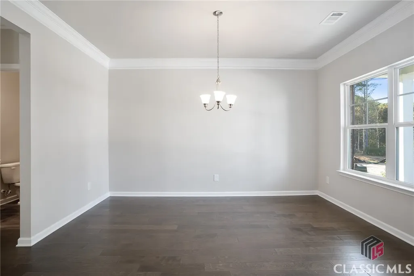
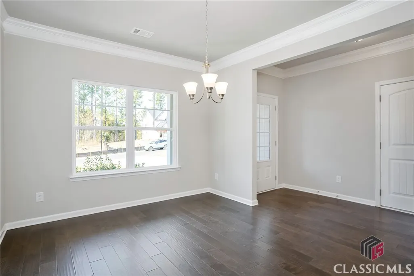
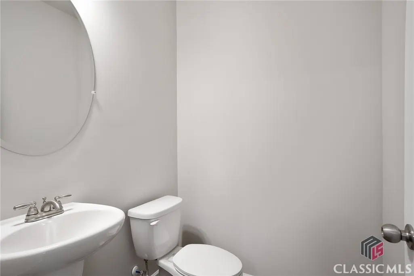
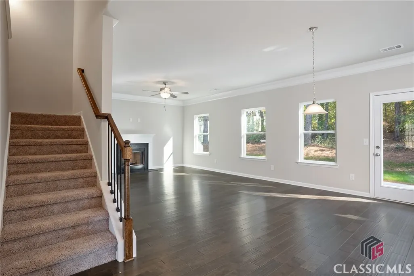
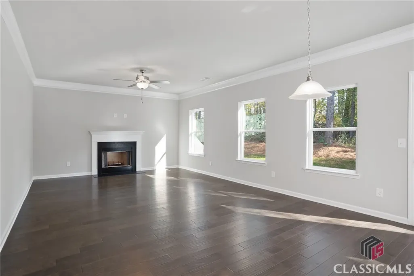
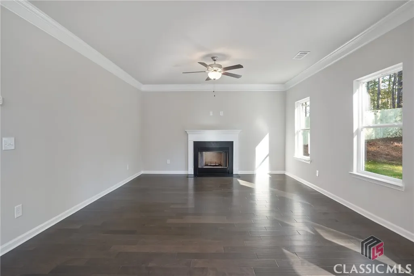
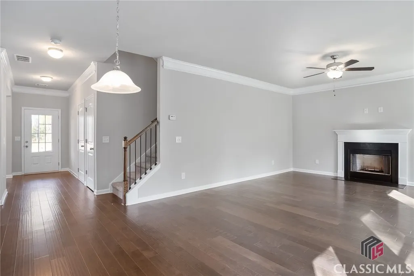
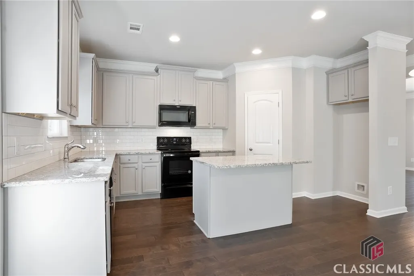
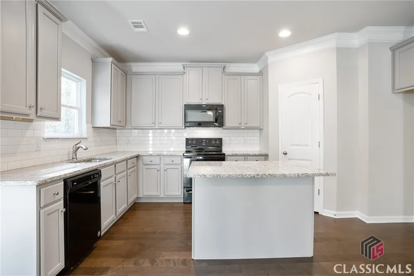
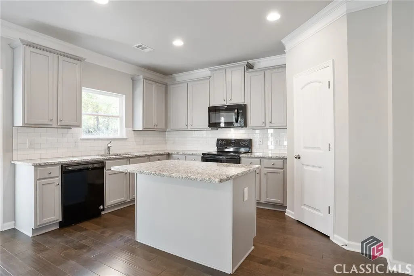
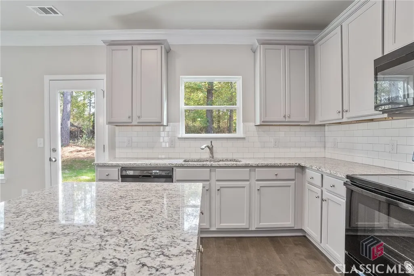
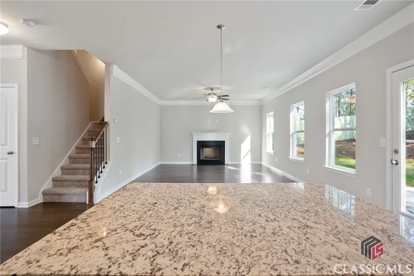
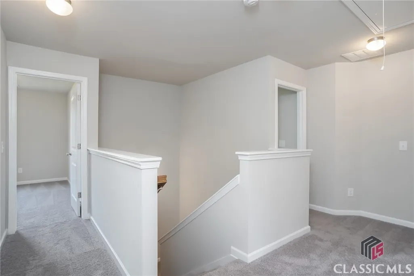
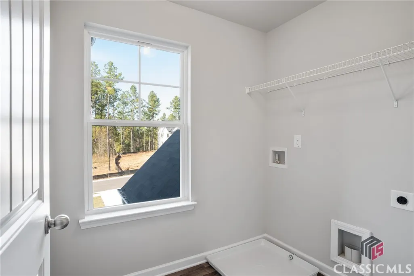
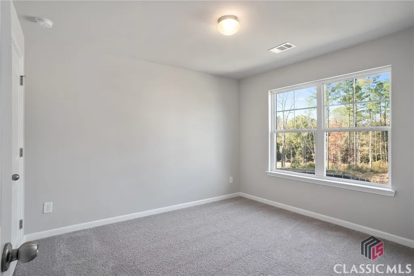
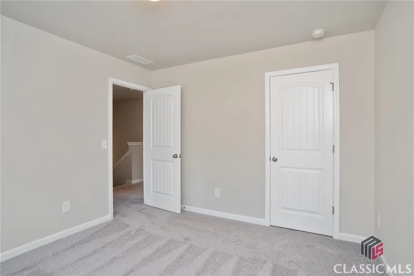
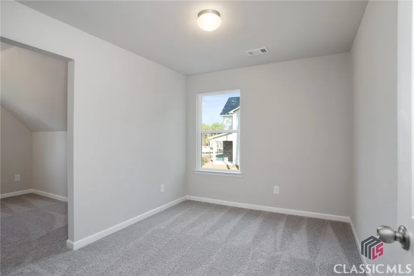
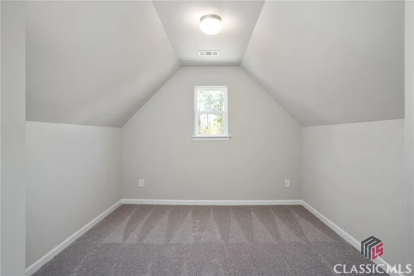
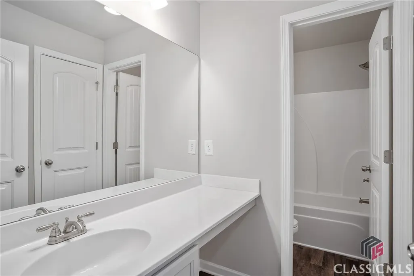
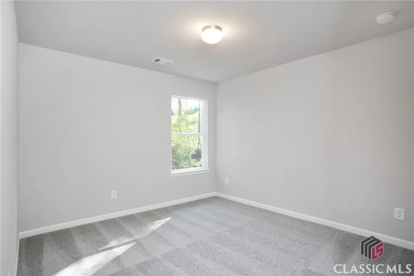
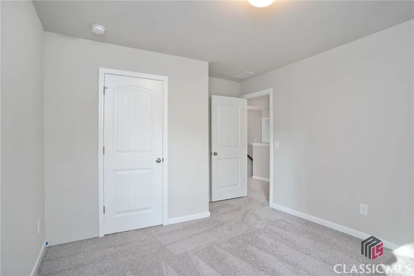
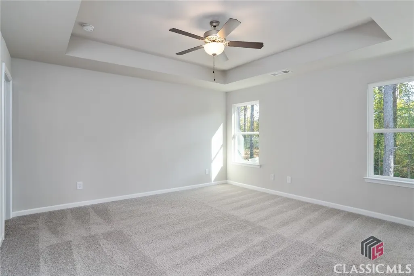
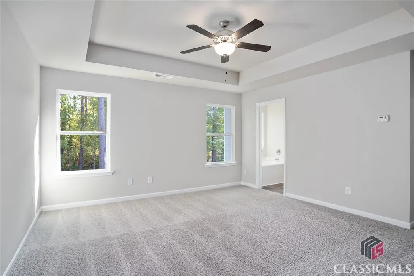
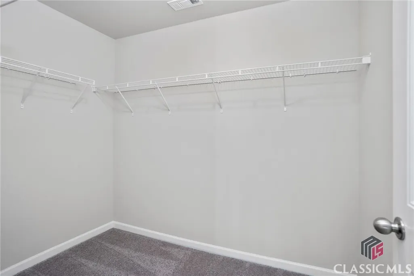
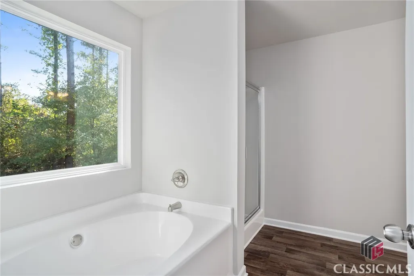
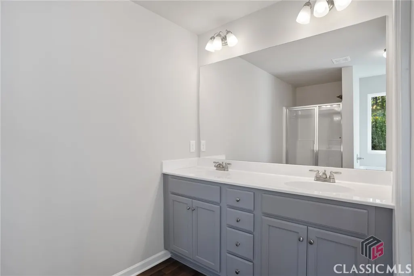
$10,000 BUYER INCENTIVE with preferred lender! Say hello to The Pines at Grove Creek. Tucked away on the edge of Oglethorpe County in Crawford, GA, The Pines at Grove Creek is a delightful place to call home! The Abington plan by EMC Homes GA is a beautifully designed two-story home features 4 bedrooms and 2.5 bathrooms, offering 2138 sq. ft. of modern living space on almost 3/4 acre FLAT lot. The open-concept layout includes a stylish island kitchen with granite countertops, tile backsplash, white cabinetry, and stainless-steel appliances open to the spacious family room and dining area - perfect for entertaining and family gatherings. A versatile separate dining room on the main level provides options for a home office or additional living area. Upstairs, you'll find three well-sized bedrooms and a luxurious master suite with walk-in closet and a double vanity bath, complete with a separate shower and soaking tub for ultimate relaxation. The 4th bedroom also features a bonus room area! The convenient upstairs laundry room adds to the home's practicality. Step outside to the generous backyard that faces a tranquil wooded area, offering privacy and endless possibilities for customization. The covered front porch adds charm and functionality, ideal for outdoor enjoyment. With ample space both inside and out, this home is ready to accommodate your lifestyle. Don't miss the opportunity to make it yours! The neighborhood is steps away from Oglethorpe County Recreation Department Park which offers expansive green lawns, scenic walking trails and countless youth sports activities. Families and outdoor lovers can enjoy endless opportunities to explore, relax, and connect with nature right outside their door. This perfect mix of convenient living and natural beauty makes The Pines at Grove Creek an ideal place for those seeking balance and a fulfilling lifestyle. Projected completion late summer. STOCK PHOTOS OF PREVIOUS BUILD. Some features/colors on actual home will be different.
| Elementary School | Middle School | High School |
|---|---|---|
| Oglethorpe County Elementary Elementary School | Oglethorpe County Middle School | Oglethorpe County High School |
| Price History | |
|---|---|
| 9/17/2025 | Listed $329,900 |
General Features
| Sewer | Public Sewer |
|---|---|
| Heating | Central,Heat Pump |
| Cooling | Central Air,Electric,Heat Pump |
| Possession | Close Of Escrow |
| Appliances | Dishwasher,Disposal,Microwave,Range |
| HOA Fee | 600 |
| Garage Spaces | 2 |
| Architectural Style | Traditional |
| Year Built | 2025 |
| Property Subtype | Single Family Residence |
| Tax Year | 2024 |
| Community Features | Street Lights,Sidewalks |
| Assoc Fee Paid Per | Annually |
| County | Oglethorpe Co. |
| Property Type | Residential |
| HOA | true |
| Subdivision Name | The Pines at Grove Creek |
| Garage Y/N | true |
| Total Rooms | 7 |
| Full Baths | 2 |
| Status | Pending |
| Directions | From Athens: Athens Rd (78) to Left on Bunker Hill Rd, Left into community, Right on Water Oak Way, home is on the left in the cul de sac. |
| ModificationTimestamp | 2025-07-10T19:03:24.727-00:00 |
| High School | Oglethorpe County |
| City | Crawford |
| Lot Size Units | Acres |
| Elementary School | Oglethorpe County Elementary |
| Tax Annual Amount | 500 |
| Home Warranty Y/N | true |
| Middle/Junior High School | Oglethorpe County |
| Virtual Tour | https://www.propertypanorama.com/instaview/sav/CM1025704 |
| Standard Status | Pending |
| Virtual Tour | https://www.propertypanorama.com/instaview/sav/CM1025704 |
| Property Sub Type Additional | Single Family Residence |
| Expected Active Date | 2025-05-08 |
| PostalCity | Crawford |
Interior Features
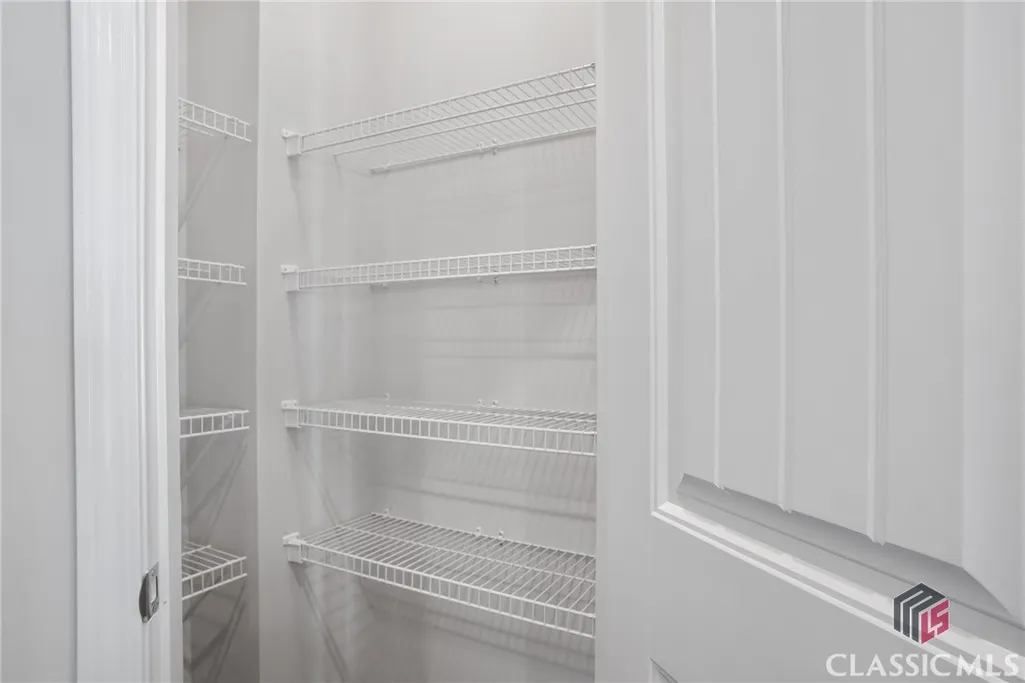
| Interior Amenities | Tray Ceiling(s),Ceiling Fan(s),Cathedral Ceiling(s),Kitchen Island,Pantry |
|---|---|
| Basement | None |
| Flooring | Carpet,Vinyl |
| Total Stories | 2 |
| Basement (Y/N) | false |
| Air Conditioning Y/N | true |
| Heating Y/N | true |
| Half Baths | 1 |
| BuyerOfficeEmail | michelle@realtorsathens.com |
| Total Bedrooms | 4 |
| Main Level Bathrooms | 1 |
| Below Grade Finished Area Unit Type | Square Feet |
| LivingAreaSource | Builder |
| Above Grade Finished Area Unit Type | Square Feet |
| Total Baths | 3 |
Exterior Features
| Exterior Amenities | Other,Landscape Lights |
|---|---|
| Parking Features | Attached |
| Lot Features | Level,Open Lot |
| Water Source | Public |
| Total Parking | 4 |
| Inclusions | Ceiling Fans |
| Lot Size Area | 0.73 |
| Foundation Details | Slab |
| Lot Size Acres | 0.73 |
| Waterfront Y/N | false |
Amenities
- Foreclosure
- Views
- Short Sale
- New Construction
- Adult 55+
- Lease To Own
- No HOA Fees
- Furnished
- Primary On Main
- Air Conditioning
- Seller Finance
- Green
- Fixer Upper
- Horse
- Golf
- Fireplace
- Deck
- Garage
- Basement
- Pool
Property vs Single Family Average in 30630
Price
Taxes
Year Built
 The data relating to real estate for sale on this website comes in part from the Broker Reciprocity Program of the Savannah multi-List Corporation. Real Estate listings held by brokerage firms other than Savannah Real Estate Company are marked with the name of the listing brokers.
Data last updated: September 15, 2026 2:51 AM UTC
All information deemed reliable but not guaranteed.
© 2026 Savannah Multi-List Corporation. All rights reserved.
The data relating to real estate for sale on this website comes in part from the Broker Reciprocity Program of the Savannah multi-List Corporation. Real Estate listings held by brokerage firms other than Savannah Real Estate Company are marked with the name of the listing brokers.
Data last updated: September 15, 2026 2:51 AM UTC
All information deemed reliable but not guaranteed.
© 2026 Savannah Multi-List Corporation. All rights reserved.
